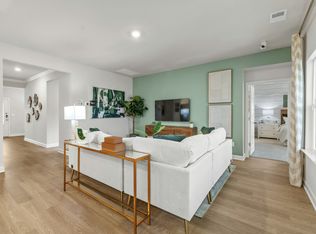
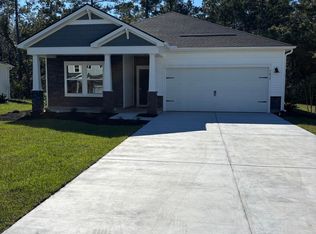
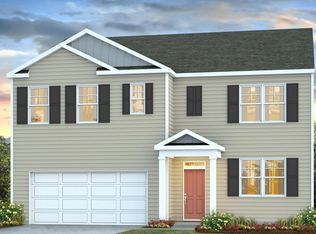
Welcome home to 6014 Mandrake Court, located in the highly desirable Clear Pond community of Carolina Forest! Built in 2025, this beautifully upgraded Chatham floor plan offers nearly 2700 square feet of living space, featuring 5 bedrooms, 3 full bathrooms, a dedicated office, a spacious loft, and an incredible oversized wooded lot! From the moment you step inside, you’ll notice this isn’t your average new construction home! Thoughtful upgrades and beautiful custom touches throughout truly set this home apart. The inviting living room features a stunning custom fireplace, creating the perfect space to relax or entertain. The gorgeous kitchen is sure to impress with extended cabinetry, a stylish backsplash, large center island, natural gas stove, and oversized pantry. Additional custom cabinetry in the hallway provides even more storage and functionality. Working from home? You’ll love the dedicated office featuring French doors, a custom built-in desk! A first-floor bedroom and full bathroom provide added flexibility for guests, extended family, or multigenerational living. Head upstairs, where you’ll find plenty of room for everyone! The impressive primary suite is a true retreat, offering an incredibly spacious bedroom, oversized walk-in closet, and a beautiful private bathroom complete with a tiled shower and built-in bench. Additional bedrooms, a full bathroom, and a spacious loft provide endless possibilities! And just wait until you see the backyard! Situated on an cul-de-sac oversized wooded lot, this property offers a beautiful natural backdrop and plenty of outdoor space to enjoy. The fully fenced backyard and concrete patio create the perfect setting for entertaining, grilling, relaxing, or simply enjoying the Carolina sunshine. The upgrades don’t stop there! Additional features include ceiling fans throughout, updated lighting fixtures, a tankless water heater, sprinkler system, extended driveway, and a garage complete with a custom epoxy floor. Living in Clear Pond means enjoying fantastic community amenities, including two resort-style pools, a clubhouse, fitness center, playground, and more! Conveniently located near shopping, dining, golf, entertainment, historic Downtown Conway, and the beautiful Grand Strand beaches, you’ll love everything this location has to offer.
For sale
$459,990
6014 Mandrake Ct., Myrtle Beach, SC 29579
5beds
2,674sqft
Single Family Residence
Built in 2025
0.26 Acres Lot
$454,000 Zestimate®
$172/sqft
$105/mo HOA
What's special
Custom built-in deskSpacious loftBeautiful private bathroomGorgeous kitchenLarge center islandCul-de-sac oversized wooded lotAdditional bedrooms
- 3 days
- 694
- 53
Likely to sell faster than
Zillow last checked:
Listing updated:
Listed by:
Casie Grasso 845-902-0462,
S.H. June & Associates, LLC
Source: CCAR,MLS#: 2624948 Originating MLS: Coastal Carolinas Association of Realtors
Originating MLS: Coastal Carolinas Association of RealtorsFacts & features
Interior
Bedrooms & bathrooms
- Bedrooms: 5
- Bathrooms: 3
- Full bathrooms: 3
Rooms
- Room types: Bathroom, Den, Foyer, Loft, Utility Room
Heating
- Electric
Cooling
- Central Air
Appliances
- Included: Dishwasher, Disposal, Microwave, Range, Refrigerator, Dryer, Washer
- Laundry: Washer Hookup
Features
- Attic, Ceiling Fan(s), Dual Sinks, Fireplace, Linen Closet, Pull Down Attic Stairs, Permanent Attic Stairs, Sitting Area in Primary, Separate Shower, Walk-In Closet(s), Window Treatments, Breakfast Bar, Bedroom on Main Level, Entrance Foyer, Kitchen Island, Loft, Stainless Steel Appliances, Solid Surface Counters
- Flooring: Carpet, Luxury Vinyl, Luxury VinylPlank, Tile
- Windows: Window Treatments
- Attic: Pull Down Stairs,Permanent Stairs
- Has fireplace: Yes
Interior area
- Total structure area: 3,152
- Total interior livable area: 2,674 sqft
Property
Parking
- Total spaces: 6
- Parking features: Attached, Garage, Two Car Garage, Garage Door Opener
- Attached garage spaces: 2
Features
- Levels: Two
- Stories: 2
- Patio & porch: Patio
- Exterior features: IrrigationSprinklers, Patio
- Pool features: Community, Outdoor Pool
Lot
- Size: 0.26 Acres
- Features: Cul-De-Sac, Outside City Limits, Rectangular, Rectangular Lot
Details
- Additional parcels included: ,
- Parcel number: 38404040022
- Zoning: REDS
- Special conditions: None
Construction
Type & style
- Home type: SingleFamily
- Architectural style: Traditional
- Property subtype: Single Family Residence
Materials
- Masonry, Vinyl Siding, Wood Frame
- Foundation: Slab
Condition
- Resale
- Year built: 2025
Utilities & green energy
- Water: Public
- Utilities for property: Cable Available, Electricity Available, Natural Gas Available, Phone Available, Sewer Available, Underground Utilities, Water Available
Community & HOA
Community
- Features: Clubhouse, Golf Carts OK, Recreation Area, Long Term Rental Allowed, Pool
- Security: Security System, Smoke Detector(s)
- Subdivision: Clear Pond at Myrtle Beach National
HOA
- Has HOA: Yes
- Amenities included: Clubhouse, Owner Allowed Golf Cart, Owner Allowed Motorcycle, Pet Restrictions
- Services included: Association Management, Common Areas, Legal/Accounting, Pool(s), Recreation Facilities, Trash
- HOA fee: $105 monthly
Location
- Region: Myrtle Beach
Financial & listing details
- Price per square foot: $172/sqft
- Tax assessed value: $88,985
- Annual tax amount: $1,091
- Date on market: 10/10/2026
- Listing terms: Cash,Conventional,FHA,VA Loan
- Electric utility on property: Yes
Estimated market value
$454,000
$431,000 - $477,000
$2,801/mo
Price history
| Date | Event | Price |
|---|---|---|
| 10/10/2026 | Listed for sale | $459,990+15.6%$172/sqft |
Source:  CCAR #2624948 Report a problem CCAR #2624948 Report a problem | ||
| 12/9/2025 | Listing removed | $397,990$149/sqft |
Source:  Meritage Homes Report a problem Meritage Homes Report a problem | ||
| 11/21/2025 | Price change | $397,990-4.1%$149/sqft |
Source: Meritage Homes Report a problem | ||
| 11/14/2025 | Price change | $414,990-2.4%$155/sqft |
Source: Meritage Homes Report a problem | ||
| 11/12/2025 | Price change | $424,990-4.5%$159/sqft |
Source: Meritage Homes Report a problem | ||
| 11/6/2025 | Listed for sale | $444,990$166/sqft |
Source: Meritage Homes Report a problem | ||
| 10/30/2025 | Listing removed | $444,990$166/sqft |
Source: Meritage Homes Report a problem | ||
| 10/24/2025 | Price change | $444,990-2.2%$166/sqft |
Source: Meritage Homes Report a problem | ||
| 10/3/2025 | Price change | $454,990-1.1%$170/sqft |
Source: Meritage Homes Report a problem | ||
| 9/8/2025 | Listed for sale | $459,990$172/sqft |
Source: Meritage Homes Report a problem | ||
Public tax history
| Year | Property taxes | Tax assessment |
|---|---|---|
| 2025 | $1,091 | $88,985 |
| 2024 | -- | -- |
Find assessor info on the county website
Monthly payment
Est. payment
Payment breakdown
Explore the cost of this home by adjusting the details. Changes won't be saved.Climate risks
Neighborhood: Carolina Forest
Nearby schools
Schools provided by the listing agent
- Elementary: Carolina Forest Elementary School
- Middle: Ten Oaks Middle
- High: Carolina Forest High School
Source: CCAR. This data may not be complete. We recommend contacting the local school district to confirm school assignments for this home.


Similar homes
- $379,9003 bd2 ba1.6k sqft3704 Tranquility Loop, Longs, SC 29568For Sale

 MLS ID #2624958, Bryan M Ricci, LPT Realty, LLC.. CCAR
 - from $482,9904 bd3 ba2.6k sqftZion Plan, Blue Heron Retreat, Little River, SC 29566New Construction
 Ashton Woods Homes
 - $439,9804 bd3 ba2.7k sqft141 Copper Pointe Loop LOT 107, Conway, SC 29526New Construction
 MLS ID #2614658, Merrie Thomsen, NVR Ryan Homes. CCAR
 - from $348,4905 bd3 ba2.5k sqftHAYDEN Plan, Elmhurst Place, Conway, SC 29527New Construction
 DR Horton
 - $459,9004 bd3 ba2k sqft8466 S Highway 905, Longs, SC 29568New ConstructionCCAR
- $472,6473 bd3 ba2.4k sqft5020 Huckleberry Ln., Conway, SC 29526New ConstructionCCAR
- $389,7804 bd3 ba2.3k sqft744 Doonbeg Ct., Conway, SC 29526New ConstructionCCAR
- $589,9903 bd4 ba2.8k sqft940 Sunset Bay Dr. Phase 02 lot 367, Myrtle Beach, SC 29588New ConstructionMLS ID #2622589, Michael J Scales, Pulte Home Company, LLC. CCAR
