NEW! Lennar Pinnacle Collection featuring the "Pikes" with Brick Elevation "B" in Scotts Bend at Baytown Crossings! A spacious open floorplan serves as the heart of this two-story home, shared between the kitchen, dining room and family room, and offering access to the covered patio. The owner’s suite is privately located at the back of the home, comprised of a restful bedroom, en-suite bathroom and walk-in closet. A secondary bedroom suite is just off the entry. Upstairs, two more bedrooms can be found off of a versatile bonus room.
**HOA includes Internet service and front lawn maintenance!!**
Pending
Price increase: $43.5K (5/11)
$484,990
6014 Marina Ray Dr, Baytown, TX 77521
4beds
3,364sqft
:
Get pre-qualified$4,481/mo
Single Family Residence
Built in 2026
-- sqft lot
$459,400 Zestimate®
$144/sqft
$192/mo HOA
What's special
- 79 days |
- 11 |
- 0 |
Zillow last checked:
Listing updated:
Listed by:
Jared Turner,
Lennar Homes Village Builders, LLC
Source: HAR,MLS#: 46390436
Facts & features
Interior
Bedrooms & bathrooms
- Bedrooms: 4
- Bathrooms: 4
- Full bathrooms: 3
- 1/2 bathrooms: 1
Rooms
- Room types: Utility Room
Primary bathroom
- Features: Primary Bath: Separate Shower, Primary Bath: Soaking Tub, Secondary Bath(s): Tub/Shower Combo
Kitchen
- Features: Breakfast Bar, Kitchen Island, Kitchen open to Family Room, Pantry, Walk-in Pantry
Heating
- Natural Gas
Cooling
- Electric
Features
- 1 Bedroom Down - Not Primary BR, 2 Bedrooms Down, 2 Bedrooms Up, Primary Bed - 1st Floor, Split Plan, Walk-In Closet(s)
Interior area
- Total structure area: 3,364
- Total interior livable area: 3,364 sqft
Video & virtual tour
Property
Parking
- Total spaces: 2
- Parking features: Attached
- Attached garage spaces: 2
Features
- Stories: 2
Lot
- Features: Subdivided, 0 Up To 1/4 Acre
Construction
Type & style
- Home type: SingleFamily
- Architectural style: Ranch
- Property subtype: Single Family Residence
Materials
- Brick, Cement Siding
- Foundation: Slab
- Roof: Composition
Condition
- New construction: Yes
- Year built: 2026
Details
- Builder name: Lennar Homes Village Builders
Utilities & green energy
- Water: Water District
Community & HOA
Community
- Subdivision: Scotts Bend
HOA
- Has HOA: Yes
- HOA fee: $2,300 annually
Location
- Region: Baytown
Financial & listing details
- Price per square foot: $144/sqft
- Date on market: 5/7/2026
- Listing terms: Cash,Conventional,FHA,VA Loan
Estimated market value
$459,400
$436,000 - $482,000
$3,215/mo
Price history
| Date | Event | Price |
|---|---|---|
| 5/11/2026 | Pending sale | $484,990$144/sqft |
Source:  HAR #46390436 Report a problem HAR #46390436 Report a problem | ||
| 5/11/2026 | Price change | $484,990+9.9%$144/sqft |
Source: HAR #46390436 Report a problem | ||
| 5/7/2026 | Price change | $441,490-9%$131/sqft |
Source: HAR #46390436 Report a problem | ||
| 5/7/2026 | Listed for sale | $484,990$144/sqft |
Source: Village Builders Report a problem | ||
Public tax history
Tax history is unavailable.
Monthly payment
Est. payment
Payment breakdown
Explore the cost of this home by adjusting the details. Changes won't be saved.Climate risks
Neighborhood: 77521
Nearby schools
GreatSchools rating
- 5/10Victoria Walker Elementary SchoolGrades: PK-5Distance: 1.3 mi
- 5/10E F Green Junior SchoolGrades: 6-8Distance: 0.6 mi
- 4/10Goose Creek MemorialGrades: 9-12Distance: 0.8 mi
Schools provided by the listing agent
- Elementary: Victoria Walker Elementary School
- Middle: E F Green Junior School
- High: Goose Creek Memorial
Source: HAR. This data may not be complete. We recommend contacting the local school district to confirm school assignments for this home.
- $348,5004 bd4 ba2.7k sqft5411 Kingfish Dr, Baytown, TX 77521Off Market
- $449,6004 bd4 ba3.6k sqft6022 Marina Ray Dr, Baytown, TX 77521Off Market
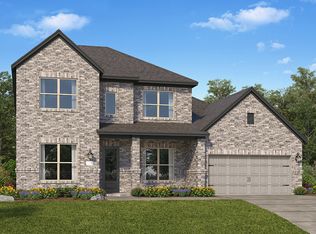
- $345,3004 bd3 ba2.7k sqft5423 Kingfish Dr, Baytown, TX 77521Off Market
- $329,6003 bd2 ba2.5k sqft5503 Kingfish Dr, Baytown, TX 77521Off Market
- $277,5003 bd2 ba1.9k sqft9307 Long Fin Dr, Baytown, TX 77521Off Market
- $236,6003 bd2 ba1.6k sqft9311 Long Fin Dr, Baytown, TX 77521Off Market
- $251,400-- bd-- ba-- sqft5310 Yellow Perch Dr, Baytown, TX 77521Off Market
- $--3 bd2 ba1.4k sqft5630 Goosander Land Dr, Baytown, TX 77521Sold
A local agent can set up tours, give advice and negotiate with sellers.
Similar homes
- $454,9905 bd5 ba3.3k sqft5422 Kingfish Dr, Baytown, TX 77521New Construction
 HAR
HAR - $452,9924 bd4 ba3.3k sqft6002 Marina Ray Dr, Baytown, TX 77521New Construction
 HAR
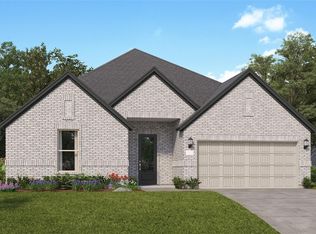
HAR - $373,9904 bd3 ba2.7k sqft5510 Kingfish Dr, Baytown, TX 77521New Construction
 HAR
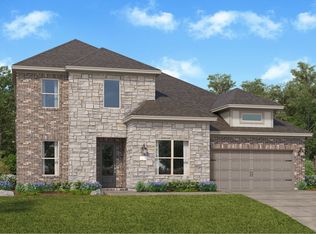
HAR - from $464,9904 bd4 ba3.3k sqftPikes Plan, Scotts Bend : Pinnacle Collection, Baytown, TX 77521New Construction
 Village Builders
 - from $466,9905 bd5 ba3.3k sqftOak Hill IV Plan, Scotts Bend : Fairway Collection, Baytown, TX 77521New ConstructionLennar Homes
- from $435,9904 bd4 ba3k sqftOlympus Plan, Scotts Bend : Pinnacle Collection, Baytown, TX 77521New ConstructionVillage Builders
- $369,9904 bd4 ba2.6k sqft5506 Kingfish Dr, Baytown, TX 77521New ConstructionHAR
- from $423,9904 bd3 ba2.6k sqftDenali Plan, Scotts Bend : Pinnacle Collection, Baytown, TX 77521New ConstructionVillage Builders
- $360,9905 bd4 ba3.2k sqft9131 Alaska Shores Dr, Baytown, TX 77521New ConstructionHAR
- $347,9905 bd3 ba2.9k sqft9423 Captain Terrace Dr, Baytown, TX 77521New ConstructionMLS ID #39213062, Christopher Marti, Marti Realty Group. HAR
- $270,9904 bd2 ba1.7k sqft9422 Dazzling Tentacle Dr, Baytown, TX 77521New ConstructionHAR
- from $320,9904 bd4 ba2.2k sqftLucia Plan, Pelly Place : Avante & Eventide Collection, Baytown, TX 77521New ConstructionVillage Builders
- from $350,9905 bd3 ba2.6k sqftSanto Plan, Pelly Place : Avante & Eventide Collection, Baytown, TX 77521New ConstructionVillage Builders
- $247,9904 bd2 ba1.7k sqft9410 Dazzling Tentacle Dr, Baytown, TX 77521New ConstructionHAR
- from $385,9904 bd4 ba2.6k sqftSomerset Plan, Scotts Bend : Fairway Collection, Baytown, TX 77521New ConstructionLennar Homes
- from $389,9904 bd3 ba2.7k sqftMelrose II Plan, Scotts Bend : Fairway Collection, Baytown, TX 77521New ConstructionLennar Homes
- $338,9905 bd3 ba2.6k sqft9202 Callum Nest Ct, Baytown, TX 77521New ConstructionHAR
- $366,9903 bd2 ba2.5k sqft5514 Kingfish Dr, Baytown, TX 77521New ConstructionHAR
- $380,9903 bd3 ba2.4k sqft9203 Boardwalk Shore Dr, Baytown, TX 77521New ConstructionHAR
- $335,9905 bd3 ba2.6k sqft9415 Captain Terrace Dr, Baytown, TX 77521New ConstructionMLS ID #32163021, Christopher Marti, Marti Realty Group. HAR
