HIGH & DRY, NO ISSUES WITH FLOODING! FLOOD INSURANCE IS TRANSFERABLE @ $1700 for the year. CLEAN 4-POINT INSPECTION. LOW HOA FEES & NO CDD! Discover the hidden gem of FLORIDA real estate! This stunning WATERFRONT property is a serene retreat, situated in a GATED COMMUNITY on a peaceful CUL-DE-SAC. It boasts an inviting screened-in HEATED POOL and SPA, a charming FIRE PIT, and breathtaking SUNSET VIEWS over its EXTRA-WIDE FRESH SPRING CANAL. Step out your back door to find your BOAT DOCK complete with a charming GAZEBO and BOAT LIFT, allowing you to hop in your boat and reach the open waters of Tampa Bay in just minutes. This home truly shines! Enjoy PEACE AND TRANQUILITY while being only 15 minutes away from Tampa International Airport (TIA) and the International Plaza for all your shopping needs. Only 3 miles to the prestigious private school of BERKELEY PREPARATORY SCHOOL. CUSTOM BUILT HOME by Arthur Rutenburg homes’ this contemporary Florida-style home offers an exceptional design with 12 FT CEILINGS, and a double split floor plan that enhances privacy, 4 spacious bedrooms and 3.5 bathrooms, along with a dedicated OFFICE space with french doors, a living room with a water view, an eat-in kitchen, as well separate dining room for an intimate dining space. At the heart of the home is a chef's dream kitchen, equipped with an oversized granite island, an induction cooktop with a pop-up vent, and a single basin kitchen sink. You'll find top-of-the-line stainless steel appliances, including two dishwashers and a beverage cooler, making entertaining a delight. This home also features a whole-house filtration and softener system, along with a reverse osmosis system in the kitchen, ensuring clean and pure water throughout the property. The family room is a showstopper, featuring a floor-to-ceiling custom built-in media center that accommodates an 80-inch television, perfect for family movie nights. Retreat to the primary bath, where custom cabinetry and exquisite marble countertops enhance the luxurious feel. Indulge in the large open double shower or relax in the oversized Jacuzzi tub, complemented by a spacious walk-in closet. The OVERSIZED 3 CAR GARAGE features built-in cabinetry, providing ample storage for all your needs. Bayside Village offers a wealth of amenities, including a boat club for both boaters and non-boaters, a very active social club, tennis courts, pickle ball courts, basketball court, a playground, dog park, and a picturesque park by the lake. Embrace the ultimate FLORIDA LIFESTYLE in this beautiful waterfront home. Don’t miss your chance to call 6014 Mariners Watch Dr. your new home!
Sold for $1,450,000
$1,450,000
6014 Mariners Watch Dr, Tampa, FL 33615
4beds
3,188sqft
Single Family Residence
Built in 1990
0.35 Acres Lot
$1,424,300 Zestimate®
$455/sqft
$5,000 Estimated rent
Home value
$1,424,300
$1.31M - $1.55M
$5,000/mo
Zestimate® history
Owner options
List your home for rent
$5,000/mo
Rent Zestimate®
Find your next renter with Zillow Rental Manager. Plus, with online applications, you can quickly screen prospective tenants – for free.
$5,000/mo
Rent Zestimate®
Refinance and save
$10,089/mo
Est. payment
Refinancing to a lower rate could help reduce your monthly payments and save thousands over the life of the loan.
$10,089/mo
Est. payment
Explore your selling options
Work with a Zillow partner agent
Leverage their expertise and Zillow's premium Showcase listings to get your home seen by more buyers.
Get startedList with your own agent
Get your home in front of millions of buyers by listing it on Zillow.
Learn how to do itSell it yourself
Take full control of how buyers see your home on Zillow by listing For Sale by Owner (FSBO).
List your homeWhat's special
Boat dockHeated pool and spaBoat liftDedicated office spaceOversized granite islandWaterfront propertyExquisite marble countertops
Zillow last checked:
Listing updated:
Listed by:
Keri Clare 813-480-6862,
COLDWELL BANKER REALTY 813-253-2444
Bought with:
Todd Edwards, 3522607
REDFIN CORPORATION
Source: Stellar MLS,MLS#: TB8351322 Originating MLS: Suncoast Tampa
Originating MLS: Suncoast Tampa
Facts & features
Interior
Bedrooms & bathrooms
- Bedrooms: 4
- Bathrooms: 4
- Full bathrooms: 3
- 1/2 bathrooms: 1
Primary bedroom
- Features: Walk-In Closet(s)
- Level: First
- Area: 221 Square Feet
- Dimensions: 17x13
Bedroom 1
- Features: Built-in Closet
- Level: First
- Area: 286 Square Feet
- Dimensions: 26x11
Bedroom 2
- Features: Built-in Closet
- Level: First
- Area: 168 Square Feet
- Dimensions: 14x12
Bathroom 3
- Features: Built-in Closet
- Level: First
- Area: 168 Square Feet
- Dimensions: 14x12
Dinette
- Level: First
- Area: 150 Square Feet
- Dimensions: 15x10
Dining room
- Level: First
- Area: 156 Square Feet
- Dimensions: 13x12
Family room
- Level: First
- Area: 420 Square Feet
- Dimensions: 21x20
Kitchen
- Level: First
- Area: 255 Square Feet
- Dimensions: 17x15
Living room
- Level: First
- Area: 238 Square Feet
- Dimensions: 17x14
Heating
- Central
Cooling
- Central Air
Appliances
- Included: Bar Fridge, Convection Oven, Cooktop, Dishwasher, Disposal, Dryer, Microwave, Refrigerator, Tankless Water Heater, Washer, Water Filtration System, Wine Refrigerator
- Laundry: Laundry Room
Features
- Ceiling Fan(s), Crown Molding, Eating Space In Kitchen, High Ceilings, Kitchen/Family Room Combo, Open Floorplan, Primary Bedroom Main Floor, Solid Surface Counters, Solid Wood Cabinets, Split Bedroom, Thermostat, Walk-In Closet(s)
- Flooring: Ceramic Tile
- Doors: French Doors, Sliding Doors
- Windows: Window Treatments
- Has fireplace: Yes
- Fireplace features: Outside
Interior area
- Total structure area: 4,610
- Total interior livable area: 3,188 sqft
Property
Parking
- Total spaces: 3
- Parking features: Garage - Attached
- Attached garage spaces: 3
- Details: Garage Dimensions: 30x20
Features
- Levels: One
- Stories: 1
- Exterior features: Irrigation System, Lighting, Sidewalk
- Has private pool: Yes
- Pool features: Gunite, Heated, In Ground, Lighting, Screen Enclosure
- Has spa: Yes
- Spa features: Heated, In Ground
- Has view: Yes
- View description: Bay/Harbor - Full, Canal
- Has water view: Yes
- Water view: Bay/Harbor - Full,Canal
- Waterfront features: Bay/Harbor Front, Bay/Harbor, Canal - Freshwater, Freshwater Canal w/Lift to Saltwater Canal, Freshwater Canal Access, Freshwater Canal Access w/Lift to Saltwater Canal, Lift, Seawall
Lot
- Size: 0.35 Acres
- Dimensions: 98 x 155
Details
- Parcel number: U3428170C000000000009.0
- Zoning: PD
- Special conditions: None
Construction
Type & style
- Home type: SingleFamily
- Property subtype: Single Family Residence
Materials
- Block, Stucco
- Foundation: Slab
- Roof: Tile
Condition
- New construction: No
- Year built: 1990
Utilities & green energy
- Sewer: Public Sewer
- Water: Public
- Utilities for property: Cable Connected, Electricity Connected, Public, Sewer Connected, Street Lights, Water Connected
Community & HOA
Community
- Features: Bay/Harbor Front, Dog Park, Gated Community - Guard, Golf Carts OK, Park, Playground, Sidewalks, Tennis Court(s)
- Pet fee: $0 monthly
- Subdivision: SAN MARINO BAY ESTATES
HOA
- Has HOA: No
- Amenities included: Basketball Court, Gated, Maintenance, Park, Pickleball Court(s), Playground, Tennis Court(s)
- HOA fee: $130 monthly
- HOA name: Greenacres property management
- HOA phone: 813-936-4153
- Second HOA name: Villages of Bayport
Location
- Region: Tampa
Financial & listing details
- Price per square foot: $455/sqft
- Tax assessed value: $1,267,965
- Annual tax amount: $16,537
- Date on market: 3/7/2025
- Cumulative days on market: 132 days
- Listing terms: Cash,Conventional
- Ownership: Fee Simple
- Total actual rent: 0
- Electric utility on property: Yes
- Road surface type: Concrete
Price history
| Date | Event | Price |
|---|---|---|
| 8/29/2025 | Sold | $1,450,000-3.3%$455/sqft |
Source:  Stellar MLS #TB8351322 Report a problem Stellar MLS #TB8351322 Report a problem | ||
| 7/17/2025 | Pending sale | $1,500,000$471/sqft |
Source: Stellar MLS #TB8351322 Report a problem | ||
| 7/10/2025 | Price change | $1,500,000-6.3%$471/sqft |
Source: Stellar MLS #TB8351322 Report a problem | ||
| 6/2/2025 | Price change | $1,600,000-1.5%$502/sqft |
Source: Stellar MLS #TB8351322 Report a problem | ||
| 3/8/2025 | Listed for sale | $1,625,000+68.4%$510/sqft |
Source: Stellar MLS #TB8351322 Report a problem | ||
| 7/31/2020 | Sold | $965,000-3.5%$303/sqft |
Source: Public Record Report a problem | ||
| 6/24/2020 | Pending sale | $1,000,000$314/sqft |
Source: SCAIA RETAIL PARTNERS #T3242422 Report a problem | ||
| 5/22/2020 | Listed for sale | $1,000,000+47.8%$314/sqft |
Source: SCAIA RETAIL PARTNERS #T3242422 Report a problem | ||
| 1/6/2014 | Sold | $676,500-3.4%$212/sqft |
Source: Stellar MLS #T2543015 Report a problem | ||
| 12/3/2013 | Price change | $700,000-2.6%$220/sqft |
Source: RE/MAX Bay To Bay #T2543015 Report a problem | ||
| 6/13/2013 | Price change | $719,000-4.1%$226/sqft |
Source: RE/MAX Bay To Bay #T2543015 Report a problem | ||
| 3/8/2013 | Price change | $750,000-2.5%$235/sqft |
Source: RE/MAX Bay To Bay #T2543015 Report a problem | ||
| 11/10/2012 | Listed for sale | $769,000+24%$241/sqft |
Source: RE/MAX BAY TO BAY #T2543015 Report a problem | ||
| 4/16/2004 | Sold | $620,000+68%$194/sqft |
Source: Public Record Report a problem | ||
| 12/24/1997 | Sold | $369,000$116/sqft |
Source: Public Record Report a problem | ||
Public tax history
| Year | Property taxes | Tax assessment |
|---|---|---|
| 2025 | $23,976 +45% | $1,267,965 +32.6% |
| 2024 | $16,538 +3% | $956,096 +3% |
| 2023 | $16,062 +3.4% | $928,249 +3.3% |
| 2022 | $15,540 +2.3% | $898,192 +9.7% |
| 2021 | $15,192 +27% | $818,707 +28.6% |
| 2020 | $11,960 -0.7% | $636,840 -0.3% |
| 2019 | $12,050 | $638,462 +15.3% |
| 2018 | $12,050 +22.6% | $553,519 +0.1% |
| 2017 | $9,827 +1.1% | $552,696 +4.1% |
| 2016 | $9,720 +0.6% | $530,983 +0.7% |
| 2015 | $9,664 -6.9% | $527,292 +2.4% |
| 2014 | $10,384 | $515,100 +17.4% |
| 2013 | $10,384 +26.6% | $438,768 +1.7% |
| 2012 | $8,204 -8.6% | $431,434 -7.9% |
| 2011 | $8,974 -8.9% | $468,585 -9.1% |
| 2010 | $9,854 +2.3% | $515,591 +2.7% |
| 2009 | $9,632 -15.8% | $502,036 -14.8% |
| 2008 | $11,436 +1.7% | $589,295 +3% |
| 2007 | $11,246 -6.4% | $572,131 +2.3% |
| 2006 | $12,013 -0.2% | $559,379 +3% |
| 2005 | $12,043 | $543,086 +8.7% |
| 2004 | -- | $499,508 +48.4% |
| 2003 | -- | $336,485 +2.4% |
| 2002 | -- | $328,599 +1.6% |
| 2001 | -- | $323,424 -15% |
| 2000 | $7,185 | $380,430 |
Find assessor info on the county website
Neighborhood: Town 'n' Country
Nearby homes
- $1,079,6004 bd3 ba3.1k sqft6016 Mariners Watch Dr, Tampa, FL 33615Off Market
- $1,373,3003 bd5 ba3.5k sqft6012 Mariners Watch Dr, Tampa, FL 33615Off Market
- $963,5004 bd3 ba3k sqft6011 Mariners Watch Dr, Tampa, FL 33615Off Market
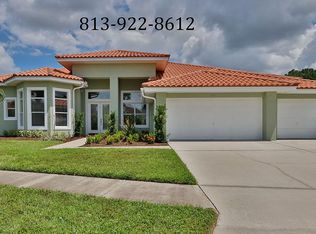
- $380,6003 bd3 ba2.1k sqft6310 Grand Bahama Cir, Tampa, FL 33615Off Market

- $376,7003 bd3 ba1.9k sqft6312 Grand Bahama Cir, Tampa, FL 33615Off Market
- $259,5003 bd2 ba1.4k sqft6314 Grand Bahama Cir, Tampa, FL 33615Off Market
- $1,512,6004 bd4 ba3.2k sqft6010 Mariners Watch Dr, Tampa, FL 33615Off Market
- $266,9003 bd2 ba1.4k sqft6316 Grand Bahama Cir, Tampa, FL 33615Off Market
Nearby schools
GreatSchools rating
- 2/10Bay Crest Elementary SchoolGrades: PK-5Distance: 1.6 mi
- 3/10Davidsen Middle SchoolGrades: 6-8Distance: 3.7 mi
- 6/10Alonso High SchoolGrades: 9-12Distance: 1.6 mi
Schools provided by the listing agent
- Elementary: Bay Crest-HB
- Middle: Davidsen-HB
- High: Alonso-HB
Source: Stellar MLS. This data may not be complete. We recommend contacting the local school district to confirm school assignments for this home.
Get a cash offer in 3 minutes
Find out how much your home could sell for in as little as 3 minutes with a no-obligation cash offer.
Estimated market value
$1,424,300
Get a cash offer in 3 minutes
Find out how much your home could sell for in as little as 3 minutes with a no-obligation cash offer.
Estimated market value
$1,424,300
- Florida
- Hillsborough County
- Tampa
- 33615
- Town 'n' Country
- 6014 Mariners Watch Dr
Nearby cities
Nearby neighborhoods
Nearby zip codes
Other Tampa Topics
