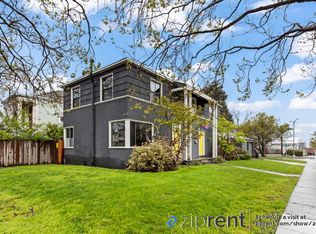
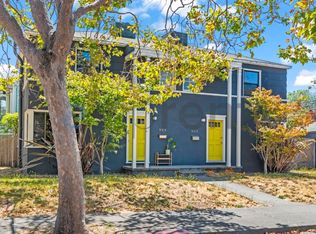
We are pleased to present for lease a contemporary four bedroom and two bath home in North Oakland. Featuring a sleek mid-century exterior with drought tolerant California landscaping, this home offers an open concept living space, sophisticated updated kitchen and hardwood floors throughout. The formal dining space opens to an airy kitchen with stainless steel appliances, quartz counters, and bar seating for causal dining. The living and dining areas open out to an enclosed yard for relaxation and al fresco dining. Down the hallway past the guest full bathroom and laundry room, are two ample sized bedrooms, a bedroom with en suite bath, and a 4th bedroom which can be used as an office or guest bedroom. The bedroom suite features two large closets and a renovated bathroom with plenty of cabinet space. Additional features include:
Central Air and Heat
Dishwasher
Washer/Dryer
Off Street Parking
Bicycle Shed
Enclosed Backyard
Built-in Office
15 minute walk to BART
Across the street from Transbay bus stop
Welcome Home!
Lease Terms:
Tenant Responsible for All Utilities
Renter's Insurance Required
Sorry, No Pets Allowed
This Is A Non-Smoking Home
Contract:
Marty Chan, Broker
DRE#01400871
or Bonita Chinn
Discovery Investments, Inc.
DRE# 01911108
House for rent
$5,950/mo
Fees may apply
6014 Market St, Oakland, CA 94608
4beds
1,972sqft
Price may not include required fees and charges. Learn more|
Single family residence
Available now
No pets
What's special
Airy kitchenBuilt-in officeTwo ample sized bedroomsOpen concept living spaceDrought tolerant california landscapingHardwood floors throughoutSleek mid-century exterior
- 19 days |
- -- |
- -- |
Zillow last checked:
Listing updated:
The City of Oakland's Fair Chance Housing Ordinance requires that rental housing providers display this notice to applicants
Travel times

Let’s turn your rent into credit progress
Build credit history with every on-time payment and get credit for the payment you’re already making.
Facts & features
Interior
Bedrooms & bathrooms
- Bedrooms: 4
- Bathrooms: 2
- Full bathrooms: 2
Interior area
- Total interior livable area: 1,972 sqft
Property
Parking
- Details: Contact manager
Features
- Exterior features: No Utilities included in rent
Details
- Parcel number: 151346181
Construction
Type & style
- Home type: SingleFamily
- Property subtype: Single Family Residence
Community & HOA
Location
- Region: Oakland
Financial & listing details
- Lease term: Contact For Details
Price history
| Date | Event | Price |
|---|---|---|
| 6/26/2026 | Listed for rent | $5,950+6.3%$3/sqft |
Source: Zillow Rentals Report a problem | ||
| 7/27/2024 | Listing removed | -- |
Source: Zillow Rentals Report a problem | ||
| 6/29/2024 | Listed for rent | $5,600+13.1%$3/sqft |
Source: Zillow Rentals Report a problem | ||
| 2/11/2022 | Listing removed | -- |
Source: Zillow Rental Network Premium Report a problem | ||
| 2/5/2022 | Price change | $4,950-4.8%$3/sqft |
Source: Zillow Rental Network Premium Report a problem | ||
| 1/19/2022 | Listed for rent | $5,200$3/sqft |
Source: Zillow Rental Network Premium Report a problem | ||
| 8/13/2015 | Sold | $720,000+96.2%$365/sqft |
Source: Public Record Report a problem | ||
| 2/26/2014 | Sold | $367,000+4.9%$186/sqft |
Source: | ||
| 7/24/2007 | Sold | $350,000+133.3%$177/sqft |
Source: Public Record Report a problem | ||
| 6/26/1998 | Sold | $150,000$76/sqft |
Source: Public Record Report a problem | ||
Neighborhood: Santa Fe
Nearby schools
GreatSchools rating
- NAHome And Hospital ProgramGrades: K-12Distance: 0.5 mi
- 2/10Sankofa United Elementary SchoolGrades: K-5Distance: 0.6 mi
- 9/10Claremont Middle SchoolGrades: 6-8Distance: 1.3 mi