Stunning contemporary 5bd 6.1ba residence built in 2019 by Twin Oaks Homes on 105x189 lot in Preston Hollow. Light & bright open floor plan w qtr swan white oak hardwoods & designer finishes. Grand entry flanked by private study & formal dining w temperature controlled wine room. Gourmet kitchen w high-end appliances, Subzero wine refrigerator, walk-in pantry, dual sinks, breakfast room, large, center, marble island opening to family room w floor-to-ceiling windows & doors overlooking backyard. 1st floor also includes private primary suite w sitting area, spa-like bath, grand, custom walk-in closet, media room w living area, wet bar w 2 refrigerator drawers, downstairs guest suite & utility room. 2nd floor ft 3 add ensuite bdrms, 2nd utility rm & game rm. Retreat to backyard oasis w covered living area, outdoor kitchen, gas fireplace overlooking heated pool-spa, turfed lawn & landscaping by Elizabeth Schmidt. Home is complete w Control4 Smart Home system + 4car garage w epoxy flooring.
Sold
Price Unknown
6014 Meadow Crest Dr, Dallas, TX 75230
5beds
6,339sqft
Single Family Residence
Built in 2019
0.46 Acres Lot
$4,113,800 Zestimate®
$--/sqft
$-- Estimated rent
Home value
$4,113,800
$3.78M - $4.48M
Not available
Zestimate® history
Owner options
List your home for rent
Find your next renter with Zillow Rental Manager. Plus, with online applications, you can quickly screen prospective tenants – for free.
Refinance and save
Refinancing to a lower rate could help reduce your monthly payments and save thousands over the life of the loan.
Explore your selling options
Work with a Zillow partner agent
Leverage their expertise and Zillow's premium Showcase listings to get your home seen by more buyers.
Get startedList with your own agent
Get your home in front of millions of buyers by listing it on Zillow.
Learn how to do itSell it yourself
Take full control of how buyers see your home on Zillow by listing For Sale by Owner (FSBO).
List your homeWhat's special
Gas fireplaceFormal diningDesigner finishesCustom walk-in closetDual sinksGourmet kitchenHigh-end appliances
Zillow last checked:
Listing updated:
Listed by:
Amy Detwiler 0538678 214-536-8680,
Compass RE Texas, LLC. 214-814-8100
Bought with:
Denise Taylor
Denise Petty
Source: NTREIS,MLS#: 20467009
Facts & features
Interior
Bedrooms & bathrooms
- Bedrooms: 5
- Bathrooms: 7
- Full bathrooms: 6
- 1/2 bathrooms: 1
Primary bedroom
- Features: Closet Cabinetry, Dual Sinks, En Suite Bathroom, Garden Tub/Roman Tub, Sitting Area in Primary, Separate Shower, Walk-In Closet(s)
- Level: First
- Dimensions: 16 x 20
Bedroom
- Features: En Suite Bathroom, Walk-In Closet(s)
- Level: Second
- Dimensions: 14 x 16
Bedroom
- Features: En Suite Bathroom, Walk-In Closet(s)
- Level: Second
- Dimensions: 13 x 15
Bedroom
- Features: En Suite Bathroom, Walk-In Closet(s)
- Level: Second
- Dimensions: 16 x 13
Breakfast room nook
- Level: First
- Dimensions: 13 x 10
Dining room
- Level: First
- Dimensions: 13 x 16
Family room
- Features: Ceiling Fan(s), Fireplace
- Level: First
- Dimensions: 22 x 21
Game room
- Level: Second
- Dimensions: 16 x 20
Other
- Features: Dual Sinks, En Suite Bathroom, Walk-In Closet(s)
- Level: First
- Dimensions: 14 x 15
Kitchen
- Features: Built-in Features, Butler's Pantry, Dual Sinks, Eat-in Kitchen, Kitchen Island, Pantry, Pot Filler, Stone Counters, Solid Surface Counters, Walk-In Pantry
- Level: First
- Dimensions: 14 x 23
Living room
- Level: First
- Dimensions: 15 x 16
Media room
- Level: First
- Dimensions: 12 x 20
Office
- Features: Built-in Features
- Level: First
- Dimensions: 15 x 14
Utility room
- Features: Built-in Features, Closet, Linen Closet, Utility Room, Utility Sink
- Level: First
- Dimensions: 10 x 7
Utility room
- Level: Second
- Dimensions: 8 x 5
Heating
- Central, Natural Gas, Zoned
Cooling
- Central Air, Ceiling Fan(s), Electric, Zoned
Appliances
- Included: Some Gas Appliances, Built-In Gas Range, Built-In Refrigerator, Convection Oven, Dryer, Dishwasher, Disposal, Ice Maker, Microwave, Plumbed For Gas, Range, Refrigerator, Some Commercial Grade, Tankless Water Heater, Vented Exhaust Fan, Wine Cooler
- Laundry: Washer Hookup, Electric Dryer Hookup, Gas Dryer Hookup, Laundry in Utility Room
Features
- Wet Bar, Decorative/Designer Lighting Fixtures, Eat-in Kitchen, Granite Counters, High Speed Internet, Kitchen Island, Open Floorplan, Pantry, Smart Home, Cable TV, Walk-In Closet(s), Wired for Sound
- Flooring: Carpet, Ceramic Tile, Marble, Wood
- Windows: Window Coverings
- Has basement: No
- Number of fireplaces: 2
- Fireplace features: Electric, Gas Starter, Heatilator, Living Room, Stone
Interior area
- Total interior livable area: 6,339 sqft
Property
Parking
- Total spaces: 4
- Parking features: Door-Multi, Door-Single, Garage, Garage Door Opener, Inside Entrance, Kitchen Level, Lighted, Garage Faces Side
- Attached garage spaces: 4
Features
- Levels: Two
- Stories: 2
- Patio & porch: Covered
- Exterior features: Outdoor Grill, Outdoor Living Area, Rain Gutters
- Pool features: Heated, In Ground, Outdoor Pool, Pool, Pool/Spa Combo, Waterfall
- Fencing: Wood
Lot
- Size: 0.46 Acres
- Dimensions: 105 x 189
- Features: Back Yard, Interior Lot, Lawn, Landscaped, Sprinkler System, Few Trees
Details
- Parcel number: 00000576358000000
Construction
Type & style
- Home type: SingleFamily
- Architectural style: Contemporary/Modern,Detached
- Property subtype: Single Family Residence
Materials
- Brick, Stucco
- Foundation: Slab
- Roof: Metal
Condition
- Year built: 2019
Utilities & green energy
- Sewer: Public Sewer
- Water: Public
- Utilities for property: Sewer Available, Underground Utilities, Water Available, Cable Available
Community & HOA
Community
- Features: Curbs
- Security: Security System Owned, Security System, Carbon Monoxide Detector(s), Fire Alarm, Fire Sprinkler System, Smoke Detector(s), Security Lights, Security Service
- Subdivision: Preston Haven Estates
HOA
- Has HOA: No
Location
- Region: Dallas
Financial & listing details
- Tax assessed value: $3,971,360
- Annual tax amount: $73,300
- Date on market: 11/13/2023
- Cumulative days on market: 13 days
- Listing terms: Cash,Conventional
Price history
| Date | Event | Price |
|---|---|---|
| 1/2/2024 | Sold | -- |
Source: NTREIS #20467009 Report a problem | ||
| 12/4/2023 | Pending sale | $3,975,000$627/sqft |
Source: NTREIS #20467009 Report a problem | ||
| 11/29/2023 | Contingent | $3,975,000$627/sqft |
Source: NTREIS #20467009 Report a problem | ||
| 11/13/2023 | Listed for sale | $3,975,000+66%$627/sqft |
Source: NTREIS #20467009 Report a problem | ||
| 12/19/2019 | Sold | -- |
Source: Agent Provided Report a problem | ||
| 11/19/2019 | Pending sale | $2,395,000$378/sqft |
Source: Briggs Freeman Sotheby's International Realty #14157266 Report a problem | ||
| 8/22/2019 | Listed for sale | $2,395,000+299.2%$378/sqft |
Source: Briggs Freeman Sotheby's Int'l #14157266 Report a problem | ||
| 1/25/2018 | Sold | -- |
Source: Agent Provided Report a problem | ||
| 1/25/2018 | Pending sale | $600,000$95/sqft |
Source: Ebby Halliday, REALTORS #13757753 Report a problem | ||
| 1/16/2018 | Listed for sale | $600,000-17.2%$95/sqft |
Source: Ebby Halliday, REALTORS #497726 Report a problem | ||
| 12/13/2017 | Listing removed | $725,000$114/sqft |
Source: Ebby Halliday, REALTORS #13608653 Report a problem | ||
| 10/21/2017 | Price change | $725,000-3.2%$114/sqft |
Source: Ebby Halliday, REALTORS #13608653 Report a problem | ||
| 8/18/2017 | Price change | $749,000-3.4%$118/sqft |
Source: Ebby Halliday, REALTORS #13608653 Report a problem | ||
| 5/27/2017 | Price change | $775,000-7.6%$122/sqft |
Source: Ebby Halliday, REALTORS #13608653 Report a problem | ||
| 3/28/2017 | Price change | $839,000-6.7%$132/sqft |
Source: Ebby Halliday, REALTORS #13544076 Report a problem | ||
| 2/25/2017 | Listed for sale | $899,000$142/sqft |
Source: Ebby Halliday, REALTORS #13544076 Report a problem | ||
Public tax history
| Year | Property taxes | Tax assessment |
|---|---|---|
| 2025 | $73,300 -2.6% | $3,971,360 |
| 2024 | $75,269 +49.5% | $3,971,360 +32.4% |
| 2023 | $50,362 +1.1% | $3,000,000 +26.8% |
| 2022 | $49,835 +2% | $2,365,500 +7.5% |
| 2021 | $48,863 | $2,200,000 |
Find assessor info on the county website
Neighborhood: 75230
Nearby homes
- $2,210,6005 bd5 ba4k sqft6022 Meadow Crest Dr, Dallas, TX 75230Off Market

- $--0.48 acres6006 Meadow Crest Dr, Dallas, TX 75230Sold
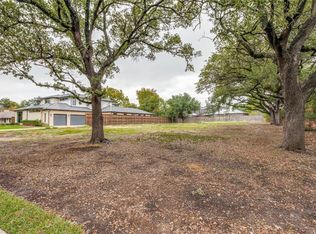
- $4,600,0005 bd7 ba7.3k sqft6006 Meadow Crst, Dallas, TX 75230For Sale

- $--3 bd3 ba2.6k sqft6015 Meadow Crest Dr, Dallas, TX 75230Sold

- $3,194,3005 bd7 ba4.9k sqft6007 Northaven Rd, Dallas, TX 75230Off Market
- $1,361,1004 bd3 ba3.7k sqft6030 Meadow Crest Dr, Dallas, TX 75230Off Market
- $2,203,8005 bd6 ba4.2k sqft6015 Northaven Rd, Dallas, TX 75230Off Market
- $819,2003 bd3 ba2.4k sqft6007 Meadow Crest Dr, Dallas, TX 75230Off Market
Nearby schools
GreatSchools rating
- 6/10John J Pershing Elementary SchoolGrades: PK-5Distance: 1.2 mi
- 5/10Benjamin Franklin Middle SchoolGrades: 6-8Distance: 1.6 mi
- 4/10Hillcrest High SchoolGrades: 9-12Distance: 1.7 mi
Schools provided by the listing agent
- Elementary: Pershing
- Middle: Benjamin Franklin
- High: Hillcrest
- District: Dallas ISD
Source: NTREIS. This data may not be complete. We recommend contacting the local school district to confirm school assignments for this home.
Get a cash offer in 3 minutes
Find out how much your home could sell for in as little as 3 minutes with a no-obligation cash offer.
Estimated market value
$4,113,800
Get a cash offer in 3 minutes
Find out how much your home could sell for in as little as 3 minutes with a no-obligation cash offer.
Estimated market value
$4,113,800
- Texas
- Dallas County
- Dallas
- 75230
- 6014 Meadow Crest Dr
