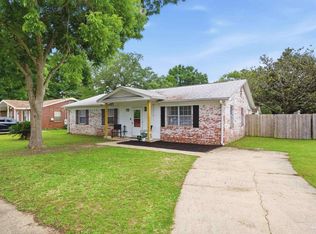
Beautifully updated 3-bedroom, 2-bath home with a charming brick exterior, mature trees, and a fenced backyard. Inside, you'll find an open floor plan with 10-foot ceilings in the main living area, neutral paint throughout, and luxury vinyl plank flooring in the living spaces and bathrooms, with comfortable carpet in the bedrooms. The kitchen opens seamlessly to the living and dining areas and features maple cabinetry, stainless steel Samsung appliances (excluding the stove), and a large island with bar seating, making it a great space for both everyday living and entertaining. The spacious primary bedroom offers plenty of room to unwind, while two additional bedrooms share a full bath with updated cabinetry and countertops. Step outside to enjoy the private backyard and patio, perfect for grilling, relaxing, or letting pets play. A covered front porch, one-car garage, and new roof add even more value. Move-in ready and conveniently located, this home is a great option for first-time buyers, downsizers, or investors alike.
For sale
Price cut: $5K (7/6)
$220,000
6014 Montgomery Ave, Pensacola, FL 32526
3beds
1,510sqft
Single Family Residence
Built in 2006
6,534 Square Feet Lot
$-- Zestimate®
$146/sqft
$-- HOA
What's special
One-car garageNew roofNeutral paint throughoutMature treesOpen floor planCharming brick exteriorStainless steel samsung appliances
- 35 days |
- 1,546 |
- 128 |
Likely to sell faster than
Zillow last checked:
Listing updated:
Listed by:
Stacey Rising 850-206-9563,
Better Homes And Gardens Real Estate Main Street Properties
Source: PAR,MLS#: 684524
Facts & features
Interior
Bedrooms & bathrooms
- Bedrooms: 3
- Bathrooms: 2
- Full bathrooms: 2
Primary bedroom
- Level: First
- Area: 169
- Dimensions: 13 x 13
Bedroom
- Level: First
- Area: 152.11
- Dimensions: 12.33 x 12.33
Bedroom 1
- Level: First
- Area: 128.63
- Dimensions: 10.5 x 12.25
Bathroom
- Level: First
- Area: 27.04
- Dimensions: 5.5 x 4.92
Dining room
- Level: First
- Area: 135.42
- Dimensions: 13 x 10.42
Kitchen
- Level: First
- Area: 84
- Dimensions: 7 x 12
Living room
- Level: First
- Area: 334.94
- Dimensions: 17.25 x 19.42
Heating
- Central
Cooling
- Central Air, Ceiling Fan(s)
Appliances
- Included: Electric Water Heater, Built In Microwave, Dishwasher, Disposal
- Laundry: Inside
Features
- Cathedral Ceiling(s), Ceiling Fan(s), High Ceilings, High Speed Internet
- Flooring: Vinyl, Carpet
- Doors: Insulated Doors
- Windows: Double Pane Windows
- Has basement: No
Interior area
- Total structure area: 1,510
- Total interior livable area: 1,510 sqft
Property
Parking
- Total spaces: 1
- Parking features: Garage, Oversized
- Garage spaces: 1
Features
- Levels: One
- Stories: 1
- Patio & porch: Covered
- Pool features: None
Lot
- Size: 6,534 Square Feet
- Features: Interior Lot
Details
- Parcel number: 421s302600000010
- Zoning description: County
Construction
Type & style
- Home type: SingleFamily
- Architectural style: Contemporary
- Property subtype: Single Family Residence
Materials
- Frame
- Foundation: Slab
- Roof: Composition
Condition
- Resale
- New construction: No
- Year built: 2006
Utilities & green energy
- Electric: Circuit Breakers
- Sewer: Public Sewer
- Water: Public
- Utilities for property: Cable Available
Green energy
- Energy efficient items: Insulation, Insulated Walls, Ridge Vent
Community & HOA
Community
- Subdivision: Dallas Downs
HOA
- Has HOA: No
Location
- Region: Pensacola
Financial & listing details
- Price per square foot: $146/sqft
- Tax assessed value: $184,577
- Annual tax amount: $1,962
- Price range: $220K - $220K
- Date on market: 6/17/2026
- Cumulative days on market: 36 days
Estimated market value
Not available
Estimated sales range
Not available
Not available
Price history
| Date | Event | Price |
|---|---|---|
| 7/6/2026 | Price change | $220,000-2.2%$146/sqft |
Source:  PAR #684524 Report a problem PAR #684524 Report a problem | ||
| 6/17/2026 | Listed for sale | $225,000-5.8%$149/sqft |
Source: PAR #684524 Report a problem | ||
| 7/30/2025 | Listing removed | $238,900$158/sqft |
Source: PAR #665509 Report a problem | ||
| 6/29/2025 | Price change | $238,900-0.4%$158/sqft |
Source: PAR #665509 Report a problem | ||
| 6/21/2025 | Price change | $239,9000%$159/sqft |
Source: PAR #665509 Report a problem | ||
| 6/5/2025 | Listed for sale | $240,000+39.5%$159/sqft |
Source: PAR #665509 Report a problem | ||
| 3/24/2022 | Sold | $172,000$114/sqft |
Source: Public Record Report a problem | ||
| 3/25/2016 | Listing removed | $1,025$1/sqft |
Source: myHomeSpot.com Report a problem | ||
| 1/29/2016 | Price change | $1,025-3.3%$1/sqft |
Source: myHomeSpot.com Report a problem | ||
| 11/19/2015 | Listed for rent | $1,060$1/sqft |
Source: MYHOMESPOT.COM #491119 Report a problem | ||
| 4/23/2008 | Listing removed | $172,000$114/sqft |
Source: NCI Report a problem | ||
| 2/1/2008 | Listed for sale | $172,000+11.3%$114/sqft |
Source: NCI Report a problem | ||
| 4/16/2007 | Sold | $154,500+782.9%$102/sqft |
Source: Public Record Report a problem | ||
| 11/21/2005 | Sold | $17,500$12/sqft |
Source: Public Record Report a problem | ||
Public tax history
| Year | Property taxes | Tax assessment |
|---|---|---|
| 2024 | $1,962 +1% | $184,577 +4.1% |
| 2023 | $1,943 -8.2% | $177,346 +11% |
| 2022 | $2,116 +10.6% | $159,755 +22.8% |
| 2021 | $1,914 +11.5% | $130,081 +11.3% |
| 2020 | $1,717 +4% | $116,831 +5.2% |
| 2019 | $1,651 | $111,054 +5.6% |
| 2018 | $1,651 +3.2% | $105,123 +8.1% |
| 2017 | $1,599 +5.3% | $97,238 +1.8% |
| 2016 | $1,518 +0.1% | $95,493 +3.9% |
| 2015 | $1,517 | $91,902 +1.5% |
| 2014 | $1,517 | $90,566 +9.3% |
| 2013 | -- | $82,855 -0.9% |
| 2012 | -- | $83,579 -4.9% |
| 2011 | -- | $87,907 -4.8% |
| 2010 | -- | $92,304 -3.8% |
| 2009 | -- | $95,940 -6.5% |
| 2008 | -- | $102,610 -4.2% |
| 2007 | -- | $107,130 +620.4% |
| 2006 | -- | $14,870 |
Find assessor info on the county website
Monthly payment
Est. payment
Payment breakdown
Explore the cost of this home by adjusting the details. Changes won't be saved.Climate risks
Neighborhood: 32526
Nearby schools
GreatSchools rating
- 3/10Longleaf Elementary SchoolGrades: PK-5Distance: 1.8 mi
- 2/10Bellview Middle SchoolGrades: 6-8Distance: 0.7 mi
- 2/10Pine Forest High SchoolGrades: 9-12Distance: 1.8 mi
Schools provided by the listing agent
- Elementary: Longleaf
- Middle: BELLVIEW
- High: Pine Forest
Source: PAR. This data may not be complete. We recommend contacting the local school district to confirm school assignments for this home.
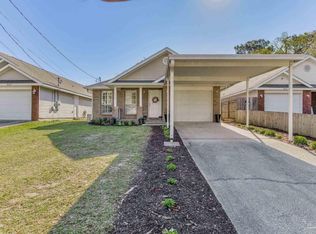
- $245,0003 bd2 ba1.5k sqft6018 Montgomery Ave, Pensacola, FL 32526Sold
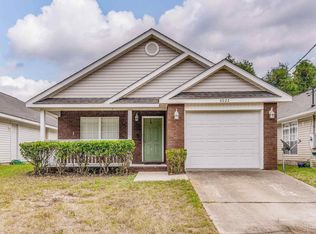
- $222,0003 bd2 ba1.3k sqft6022 Montgomery Ave, Pensacola, FL 32526Sold
- $230,700-- bd6 ba1.5k sqft6026 Montgomery Ave, Pensacola, FL 32526Off Market
- $254,3003 bd2 ba1.6k sqft2375 Tucson Ave, Pensacola, FL 32526Off Market
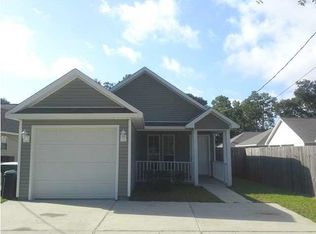
- $228,300-- bd6 ba1.5k sqft6030 Montgomery Ave, Pensacola, FL 32526Off Market
- $237,4003 bd2 ba1.6k sqft2371 Tucson Ave, Pensacola, FL 32526Off Market
- $108,0002 bd1 ba880 sqft6017 Montgomery Ave, Pensacola, FL 32526Sold
- $254,700-- bd4 ba2.2k sqft6008 Montgomery Ave, Pensacola, FL 32526Off Market
A local agent can set up tours, give advice and negotiate with sellers.
A local lender can help you make sure your offer is ready when you are.
Similar homes
- $195,0004 bd2 ba1.1k sqft6150 Denver Ave, Pensacola, FL 32526For Sale
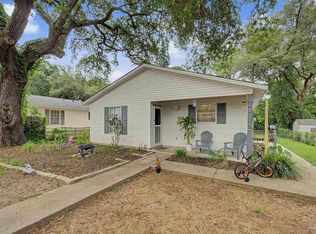 MLS ID #681876, Patrice Vieux, MONTGOMERY REALTORS. PAR
 - $235,0003 bd2 ba1.2k sqft1195 Simpson St, Pensacola, FL 32526For Sale
 MLS ID #685573, Jeremy Dubyak, TEAM SANDY BLANTON REALTY, INC. PAR
 - $230,0003 bd2 ba1.2k sqft1237 Brownfield Rd, Pensacola, FL 32526For Sale
 MLS ID #684707, Doug Meherg, Better Homes And Gardens Real Estate Main Street Properties. PAR
 - $215,0004 bd2 ba1.3k sqft3283 Fresno Ave, Pensacola, FL 32526For Sale
 MLS ID #682733, Lonnie Cowan, KELLER WILLIAMS REALTY GULF COAST. PAR
 - $249,9004 bd2 ba1.6k sqft4684 Kingston Dr, Pensacola, FL 32526For SaleMLS ID #684947, Theresa "Terry" Mahoney, KELLER WILLIAMS REALTY GULF COAST. PAR
- $265,0003 bd2 ba1.5k sqft2623 Green Bay Ave, Pensacola, FL 32526For SaleMLS ID #682334, Travis Mattair, Innerscope Realty. PAR
- $269,0003 bd2 ba1.4k sqft3461 Wasatch Range Loop, Pensacola, FL 32526For SaleMLS ID #685677, Sydnee Johnson, Levin Rinke Realty. PAR
- $220,0003 bd2 ba1k sqft903 Clearview Ave, Pensacola, FL 32505For SaleMLS ID #681790, Bonnie Staples, LPT Realty. PAR
- $235,0002 bd2 ba1k sqft810 Hanover Dr, Pensacola, FL 32526For SaleMLS ID #677521, Catherine Bergfelder, Epique Realty, Inc.. PAR
- $215,0004 bd2 ba1.5k sqft919 Blue Springs Dr, Pensacola, FL 32505For SaleMLS ID #679609, Lonnie Cowan, KELLER WILLIAMS REALTY GULF COAST. PAR
- $215,0003 bd2 ba1k sqft1862 Nestle Dr, Pensacola, FL 32534For SaleMLS ID #683513, Erik Hansen, KELLER WILLIAMS REALTY GULF COAST. PAR
- $189,0003 bd2 ba1.1k sqft7300 Sachem Rd, Pensacola, FL 32506For SaleMLS ID #685244, Richard Lafrance, RE/MAX HORIZONS REALTY. PAR
- $239,9004 bd2 ba1.8k sqft702 N 49th Ave, Pensacola, FL 32506For SaleMLS ID #683921, Debra Stone Mckinney, Connell & Company Realty Inc.. PAR
- $215,0003 bd2 ba1.2k sqft751 Brook Meadow Ln, Pensacola, FL 32514For SaleMLS ID #684572, Christine Dougherty, GREAT SOUTHERN REAL ESTATE, LLC. PAR
- $269,5003 bd2 ba1.6k sqft605 Armenia Dr, Pensacola, FL 32505For SaleMLS ID #683682, Christina Brunet Sabastia, Levin Rinke Realty. PAR
- $242,4003 bd2 ba1.2k sqft640 Calderwood Ct, Pensacola, FL 32534For SaleMLS ID #683739, Angela Lefebvre-Nallick, Coldwell Banker Realty. PAR
- $205,0003 bd1 ba1k sqft1106 Mills Ave, Perdido Key, FL 32507For SaleMLS ID #681413, James O'donovan, Octavius Real Estate. PAR
- $297,0003 bd2 ba1.6k sqft7093 Wymart Rd, Pensacola, FL 32526For SaleMLS ID #681514, Wayne Peacock, Levin Rinke Realty. PAR
- $289,0003 bd2 ba1.6k sqft2165 Cliffbrook Ave, Pensacola, FL 32526For SaleMLS ID #676984, Jason Smallwood, Bastion Realty LLC. PAR
- $239,9003 bd2 ba1.3k sqft9141 Haley Ln, Pensacola, FL 32534For SaleMLS ID #681611, Michael Warinner, KELLER WILLIAMS REALTY GULF COAST. PAR
