Prepare to be dazzled by this sunny, spacious, stylish and sophisticated Takoma Park DC home! Welcome to 6014 New Hampshire Ave NE, a 13-years young contemporary Colonial 5BR/4BA home in The Hampshires development. Sited on a prime, extra-large corner lot delivering wide-open views from several vantage points within the home, the enchantment begins from the exterior, with its charming front porch, professional landscaping, attached true two-car garage plus 2 additional parking spaces, and brick on all sides. Then, the enchantment continues and escalates once you enter the sun-filled foyer and take in the luxury of this grand home. With over 2800sf of finished space across three levels, this home will deliver above and beyond your expectations at every turn. <p> <p> The main level offers an excellent layout and perfect flow for entertaining and gatherings with friends and family. From the entry, you'll be drawn into the elegantly appointed dining room featuring a window seat, wainscoting and crown moulding, and designer lighting. Pass through the Butler's Pantry with its glass-fronted cabinetry, quartz counters and a dedicated wine fridge and you'll emerge into a true entertainer's kitchen with rich dark wood cabinets, a huge island, recently updated stainless steel appliances, gorgeous expansive quartz counters and walk-in pantry. The kitchen opens to the large family room with a new gas fireplace and French doors leading to the delightful and secluded brick patio, perfect for easy indoor/outdoor entertaining. Even easier, there is a gas line to hook up to your gas grill for spontaneous cookouts. From the kitchen there is also access to the ample 2-car garage, featuring a universal electric car charger, a bonus fridge, and extra storage room. </p> Rounding out the main level is a charming and convenient bedroom with French doors (currently used as a den), a full bathroom with dual access from the hallway or the bedroom, a spacious coat closet, and gleaming wood floors throughout. </p> Upstairs, you'll find the four additional bedrooms. The exceptionally wide hallway will first draw you into the expansive primary suite that is designed to be your sanctuary with its dramatic vaulted ceilings, wood floors, French doors leading to a private deck, a luxury en suite spa-like bathroom with a separate shower, double vanities and a large soaking tub, and exceptional closet space, including a walk in closet. Bedroom #2, currently designed to be a dressing room with built in shelving and storage and a center island, features its own en suite bath and walk in closet. A fourth full bathroom, two additional spacious bedrooms, and a real laundry room with a brand new washer and dryer (2026) and extra storage shelving round out the second floor. </p> But wait, there's more! A third level offers an extra large bonus room, perfect as a media room, exercise space, home office, or anything else you can think of. The exceptional storage space found throughout the home continues on this level with extra large walk in attic space. </p> As beautiful as this home is, it is a smart buy as well. The home features many recent substantial upgrades to make for easy and comfortable living for years to come, including recently updated HVAC systems, a new hot water heater, new crawl space sump pump, new gas fireplace, and so much more (ask for a complete list of improvements). <p> With a location close to historic Takoma Park and with easy commutes to Downtown or around the region and easy access to restaurants, shops (Aldi, Walmart, Giant), parks and other amenities, and Fort Totten Metro Station (Red, Yellow and Green Lines) is within walking distance, as is the Metropolitan Branch Trail for biking, walking and running, there is nothing left to check off your must-have list. In fact you may need to add more must-haves and then check them off as well. This beautiful home is not to be missed.
Sold for $960,000
$960,000
6014 New Hampshire Ave NE, Washington, DC 20011
5beds
2,869sqft
Single Family Residence
Built in 2013
7,551 Square Feet Lot
$957,200 Zestimate®
$335/sqft
$5,334 Estimated rent
Home value
$957,200
$909,000 - $1.01M
$5,334/mo
Zestimate® history
Owner options
List your home for rent
$5,334/mo
Rent Zestimate®
Find your next renter with Zillow Rental Manager. Plus, with online applications, you can quickly screen prospective tenants – for free.
$5,334/mo
Rent Zestimate®
Refinance and save
$5,279/mo
Est. payment
Refinancing to a lower rate could help reduce your monthly payments and save thousands over the life of the loan.
$5,279/mo
Est. payment
Explore your selling options
Work with a Zillow partner agent
Leverage their expertise and Zillow's premium Showcase listings to get your home seen by more buyers.
Get startedList with your own agent
Get your home in front of millions of buyers by listing it on Zillow.
Learn how to do itSell it yourself
Take full control of how buyers see your home on Zillow by listing For Sale by Owner (FSBO).
List your homeWhat's special
Exceptionally wide hallwayTwo additional spacious bedroomsProfessional landscapingBrick on all sidesNew gas fireplacePrime extra-large corner lotSun-filled foyer
Zillow last checked:
Listing updated:
Listed by:
Nadia Nejaime 301-466-4419,
Compass
Bought with:
Andrew Noles, 675853
Pearson Smith Realty, LLC
Source: Bright MLS,MLS#: DCDC2254912
Facts & features
Interior
Bedrooms & bathrooms
- Bedrooms: 5
- Bathrooms: 4
- Full bathrooms: 4
- Main level bathrooms: 1
- Main level bedrooms: 1
Basement
- Area: 0
Heating
- Heat Pump, Central, Electric
Cooling
- Central Air, Electric
Appliances
- Included: Microwave, Cooktop, Dishwasher, Disposal, Dryer, Exhaust Fan, Ice Maker, Double Oven, Refrigerator, Stainless Steel Appliance(s), Washer, Water Heater, Electric Water Heater
- Laundry: Upper Level, Has Laundry
Features
- Attic, Soaking Tub, Bathroom - Tub Shower, Bathroom - Walk-In Shower, Butlers Pantry, Ceiling Fan(s), Chair Railings, Combination Kitchen/Living, Crown Molding, Entry Level Bedroom, Family Room Off Kitchen, Open Floorplan, Floor Plan - Traditional, Formal/Separate Dining Room, Kitchen Island, Pantry, Primary Bath(s), Recessed Lighting, Upgraded Countertops, Wainscotting, Walk-In Closet(s), Wine Storage
- Flooring: Carpet, Wood
- Windows: Window Treatments
- Has basement: No
- Number of fireplaces: 1
- Fireplace features: Gas/Propane
Interior area
- Total structure area: 3,100
- Total interior livable area: 2,869 sqft
- Finished area above ground: 2,869
- Finished area below ground: 0
Property
Parking
- Total spaces: 4
- Parking features: Garage Faces Rear, Inside Entrance, Garage Door Opener, Concrete, Electric Vehicle Charging Station(s), Secured, Attached, Driveway
- Attached garage spaces: 2
- Uncovered spaces: 2
Accessibility
- Accessibility features: None
Features
- Levels: Three
- Stories: 3
- Pool features: None
- Fencing: Partial,Privacy,Wood
Lot
- Size: 7,551 Square Feet
- Features: Corner Lot, Urban Land-Sassafras-Chillum
Details
- Additional structures: Above Grade, Below Grade
- Parcel number: 3719//0048
- Zoning: R-1B
- Special conditions: Standard
Construction
Type & style
- Home type: SingleFamily
- Architectural style: Colonial
- Property subtype: Single Family Residence
Materials
- Brick
- Foundation: Crawl Space
Condition
- Excellent
- New construction: No
- Year built: 2013
Utilities & green energy
- Sewer: Public Sewer
- Water: Public
- Utilities for property: Electricity Available, Natural Gas Available, Water Available, Sewer Available
Community & HOA
Community
- Subdivision: Takoma Park
HOA
- Has HOA: Yes
- Amenities included: Common Grounds
- Services included: Common Area Maintenance, Maintenance Grounds, Management, Snow Removal, Trash
- HOA fee: $700 quarterly
- HOA name: THEO HARRIS COMMUNITIES
Location
- Region: Washington
Financial & listing details
- Price per square foot: $335/sqft
- Tax assessed value: $1,140,210
- Annual tax amount: $8,836
- Date on market: 4/8/2026
- Listing agreement: Exclusive Right To Sell
- Listing terms: Cash,Conventional,FHA,VA Loan
- Ownership: Fee Simple
Price history
| Date | Event | Price |
|---|---|---|
| 5/29/2026 | Sold | $960,000-1.5%$335/sqft |
Source:  Bright MLS #DCDC2254912 Report a problem Bright MLS #DCDC2254912 Report a problem | ||
| 5/29/2026 | Pending sale | $975,000$340/sqft |
Source: Bright MLS #DCDC2254912 Report a problem | ||
| 5/3/2026 | Contingent | $975,000$340/sqft |
Source: Bright MLS #DCDC2254912 Report a problem | ||
| 4/8/2026 | Listed for sale | $975,000+16.1%$340/sqft |
Source: Bright MLS #DCDC2254912 Report a problem | ||
| 1/2/2019 | Sold | $839,999$293/sqft |
Source: Public Record Report a problem | ||
| 10/25/2018 | Pending sale | $839,999$293/sqft |
Source: Compass #1009946974 Report a problem | ||
| 10/17/2018 | Price change | $839,999-2.9%$293/sqft |
Source: Compass #1009946974 Report a problem | ||
| 9/13/2018 | Listed for sale | $865,000+8.1%$301/sqft |
Source: Compass #1009946974 Report a problem | ||
| 6/4/2018 | Listing removed | $799,900$279/sqft |
Source: Better Homes and Gardens Real Estate Premier #1000436910 Report a problem | ||
| 5/29/2018 | Listed for sale | $799,900+1.9%$279/sqft |
Source: Better Homes and Gardens Real Estate Premier #1000436910 Report a problem | ||
| 3/29/2016 | Sold | $785,000-1.9%$274/sqft |
Source: Public Record Report a problem | ||
| 2/1/2016 | Pending sale | $799,900$279/sqft |
Source: Better Homes and Gardens Real Estate Premier #DC9561927 Report a problem | ||
| 11/19/2015 | Price change | $799,900-1.8%$279/sqft |
Source: Better Homes and Gardens Real Estate Premier #DC8747678 Report a problem | ||
| 9/14/2015 | Listed for sale | $814,900+12.4%$284/sqft |
Source: Better Homes And Gardens Real Estate Premier #DC8747678 Report a problem | ||
| 5/14/2014 | Sold | $725,000$253/sqft |
Source: Public Record Report a problem | ||
Public tax history
| Year | Property taxes | Tax assessment |
|---|---|---|
| 2025 | $8,836 -1.1% | $1,145,040 -0.7% |
| 2024 | $8,930 +9.2% | $1,152,830 +7.8% |
| 2023 | $8,180 +9.4% | $1,069,240 +10% |
| 2022 | $7,478 +3.9% | $972,220 +3.9% |
| 2021 | $7,195 +0.9% | $936,080 +2.4% |
| 2020 | $7,128 -1.5% | $914,230 +7.4% |
| 2018 | $7,236 +7.3% | $851,260 +7.3% |
| 2017 | $6,745 +2% | $793,510 -2.5% |
| 2016 | $6,614 +6.8% | $813,960 +1.7% |
| 2015 | $6,194 +16.3% | $800,150 -9.6% |
| 2014 | $5,324 | $885,020 |
Find assessor info on the county website
Neighborhood: Riggs Park
Nearby homes
- $926,1004 bd3 ba2.8k sqft6012 New Hampshire Ave NE, Washington, DC 20011Off Market
- $942,9004 bd3 ba2.8k sqft6010 New Hampshire Ave NE, Washington, DC 20011Off Market
- $705,3003 bd5 ba2k sqft6101 Solent Pl NE, Washington, DC 20011Off Market
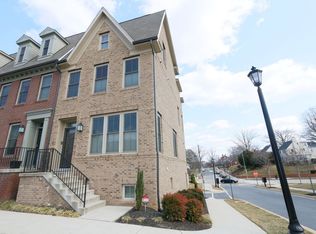
- $630,0003 bd4 ba1.7k sqft211 Concord Pl NE, Washington, DC 20011Sold
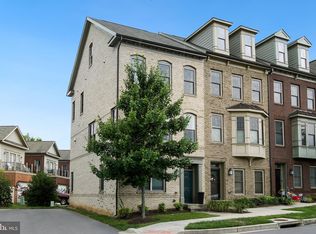
- $623,2003 bd4 ba1.7k sqft209 Concord Pl NE, Washington, DC 20011Off Market
- $663,2003 bd3 ba1.5k sqft6103 Solent Pl NE, Washington, DC 20011Off Market
- $1,022,7004 bd3 ba2.7k sqft6100 New Hampshire Ave NE, Washington, DC 20011Off Market
- $936,6004 bd3 ba2.8k sqft6008 New Hampshire Ave NE, Washington, DC 20011Off Market
Nearby schools
GreatSchools rating
- 7/10Whittier Education CampusGrades: PK-5Distance: 0.8 mi
- 6/10Ida B. Wells Middle SchoolGrades: 6-8Distance: 0.8 mi
- 5/10Coolidge High SchoolGrades: 9-12Distance: 0.9 mi
Schools provided by the listing agent
- District: District Of Columbia Public Schools
Source: Bright MLS. This data may not be complete. We recommend contacting the local school district to confirm school assignments for this home.
Get a cash offer in 3 minutes
Find out how much your home could sell for in as little as 3 minutes with a no-obligation cash offer.
Estimated market value
$957,200
Get a cash offer in 3 minutes
Find out how much your home could sell for in as little as 3 minutes with a no-obligation cash offer.
Estimated market value
$957,200
- Washington, DC
- District of Columbia
- Washington
- 20011
- Riggs Park
- 6014 New Hampshire Ave NE
Nearby cities
Nearby neighborhoods
Nearby zip codes
Other Washington Topics
