Skip main navigation
Sold
  • $555,000

    6014 Primrose Ave, Indianapolis, IN 46220

    4beds
    3,388sqft
    Residential, Single Family Residence
    Built in 1938
    5,227.2 Square Feet Lot
    $556,800 Zestimate®
    $164/sqft
    $3,188 Estimated rent

    Home value

    $556,800

    $529,000 - $585,000

    $3,188/mo

    Zestimate® history
    Loading
    Loading...

    Owner options

    List your home for rent

    $3,188/mo

    Rent Zestimate®

    Find your next renter with Zillow Rental Manager. Plus, with online applications, you can quickly screen prospective tenants – for free.

    Learn more

    $3,188/mo

    Rent Zestimate®

    Refinance and save

    $3,463/mo

    Est. payment

    Refinancing to a lower rate could help reduce your monthly payments and save thousands over the life of the loan.

    See today's rates

    $3,463/mo

    Est. payment

    Explore your selling options

    Work with a Zillow partner agent

    Leverage their expertise and Zillow's premium Showcase listings to get your home seen by more buyers.

    Get started

    List with your own agent

    Get your home in front of millions of buyers by listing it on Zillow.

    Learn how to do it

    Sell it yourself

    Take full control of how buyers see your home on Zillow by listing For Sale by Owner (FSBO).

    List your home

    What's special

    Two fireplacesMultiple dining spacesWelcoming front porchFully fenced backyardBreakfast barUpdated landscaping
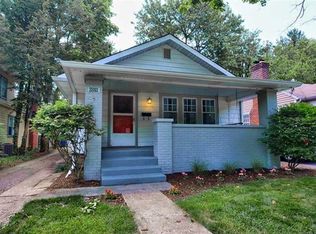
    Welcome to 6014 Primrose Avenue-right in the heart of it all, just a short walk to Broad Ripple. This 4-bedroom home offers the space, layout, and updates today's buyers are looking for. Inside, you'll find multiple living areas, including two separate living rooms, giving you flexibility for entertaining, relaxing, or working from home. Two fireplaces add warmth and character, while the updated kitchen with refreshed cabinetry opens to multiple dining spaces and a breakfast bar for easy everyday living. The finished basement is a standout feature, complete with a wine bar and surround sound, creating the perfect space for entertaining, movie nights, or your own private hangout. Upstairs, the primary suite feels like a true retreat with loft-style space and an incredible en-suite bath featuring a walk-in shower and garden tub. Outside, enjoy a welcoming front porch, updated landscaping, a back deck ideal for entertaining, and a fully fenced backyard. A garage and abundant storage throughout add even more functionality. Major updates include a brand new HVAC system and water heater (2025), offering peace of mind from day one. All of this in one of Indy's most loved, walkable locations close to restaurants, coffee shops, parks, and trails.

    Zillow last checked:

    Listing updated:

    Listing Provided by:

    Emily Stewart 317-509-6617,

    F.C. Tucker Company

    Bought with:

    Ben DeCamp

    F.C. Tucker Company

    Source: MIBOR as distributed by MLS GRID,MLS#: 22094460MLS Logo

    Facts & features

    Interior

    Bedrooms & bathrooms
    • Bedrooms: 4
    • Bathrooms: 2
    • Full bathrooms: 2
    • Main level bathrooms: 1
    • Main level bedrooms: 2
    Primary bedroom
    • Level: Upper
    • Area: 234 Square Feet
    • Dimensions: 18 x 13
    Bedroom 2
    • Level: Main
    • Area: 144 Square Feet
    • Dimensions: 12 x12
    Bedroom 3
    • Level: Main
    • Area: 132 Square Feet
    • Dimensions: 12 x 11
    Bedroom 4
    • Level: Upper
    • Area: 108 Square Feet
    • Dimensions: 12 x 9
    Breakfast room
    • Level: Main
    • Area: 117 Square Feet
    • Dimensions: 13 x 9
    Dining room
    • Level: Main
    • Area: 156 Square Feet
    • Dimensions: 13 x 12
    Great room
    • Level: Main
    • Area: 225 Square Feet
    • Dimensions: 15 x15
    Kitchen
    • Level: Main
    • Area: 150 Square Feet
    • Dimensions: 15 x 10
    Laundry
    • Features: Other
    • Level: Basement
    • Area: 110 Square Feet
    • Dimensions: 11 x 10
    Living room
    • Level: Main
    • Area: 110 Square Feet
    • Dimensions: 11 x 10
    Play room
    • Features: Other
    • Level: Basement
    • Area: 242 Square Feet
    • Dimensions: 22 x 11
    Heating
    • Forced Air, Natural Gas
    Cooling
    • Central Air
    Appliances
    • Included: Dishwasher, Dryer, Microwave, Gas Oven, Refrigerator, Washer, Water Softener Owned, Wine Cooler
    • Laundry: Sink
    Features
    • Breakfast Bar, Built-in Features, Hardwood Floors, Eat-in Kitchen, Walk-In Closet(s)
    • Flooring: Hardwood
    • Basement: Finished
    • Number of fireplaces: 2
    • Fireplace features: Great Room, Living Room
    Interior area
    • Total structure area: 3,388
    • Total interior livable area: 3,388 sqft
    • Finished area below ground: 1,008

    Property

    Parking
    • Total spaces: 1
    • Parking features: Detached, Garage Door Opener, Guest
    • Garage spaces: 1
    Features
    • Levels: Two
    • Stories: 2
    • Patio & porch: Deck
    Lot
    • Size: 5,227 sqft
    • Features: Sidewalks, Mature Trees
    Details
    • Parcel number: 490706125293000801
    • Horse amenities: None

    Construction

    Type & style
    • Home type: SingleFamily
    • Architectural style: Other
    • Property subtype: Residential, Single Family Residence
    Materials
    • Other
    • Foundation: Block
    Condition
    • Updated/Remodeled
    • New construction: No
    • Year built: 1938

    Utilities & green energy

    • Water: Public

    Community & neighborhood

    Location
    • Region: Indianapolis
    • Subdivision: No Subdivision

    Price history

    DateEventPrice
    5/20/2026Sold$555,000-0.7%$164/sqft
    Source: MIBOR as distributed by MLS GRID #22094460 Report a problem
    4/22/2026Pending sale$559,000$165/sqft
    Source: MIBOR as distributed by MLS GRID #22094460 Report a problem
    4/17/2026Listed for sale$559,000+10.7%$165/sqft
    Source: MIBOR as distributed by MLS GRID #22094460 Report a problem
    4/4/2024Sold$505,000+2%$149/sqft
    Source: MIBOR as distributed by MLS GRID #21961818 Report a problem
    2/3/2024Pending sale$495,000$146/sqft
    Source: MIBOR as distributed by MLS GRID #21961818 Report a problem
    2/1/2024Listed for sale$495,000+41%$146/sqft
    Source: MIBOR as distributed by MLS GRID #21961818 Report a problem
    10/3/2018Sold$351,000-2.5%$104/sqft
    Source: MIBOR as distributed by MLS GRID #21579455 Report a problem
    8/5/2018Pending sale$359,900$106/sqft
    Source: Newkirk Realty #21579455 Report a problem
    8/3/2018Listed for sale$359,900+63.6%$106/sqft
    Source: Newkirk Realty #21579455 Report a problem
    3/8/2013Sold$220,000$65/sqft
    Source: Agent Provided Report a problem

    Public tax history

    YearProperty taxesTax assessment
    2025$4,985 +4.2%$448,300 +8.5%
    2024$4,783 -13.3%$413,300 +3.4%
    2023$5,519 +11.2%$399,800 -12.2%
    2022$4,962 +10.6%$455,600 +8.2%
    2021$4,486 +8.6%$421,200 +1.2%
    2020$4,132 +72.3%$416,300 +21.7%
    2019$2,399 +14.7%$342,000 +70.4%
    2018$2,091 +1.6%$200,700 +3.9%
    2017$2,057 +1.9%$193,100 +1.7%
    2016$2,019 -1.7%$189,900
    2014$2,054 +9.2%$189,900 +6.8%
    2013$1,880 $177,800 -4.8%
    2012$1,880 $186,800 +5.5%
    2011-- $177,000
    2010$1,844 -3.8%$177,000 -2%
    2009$1,918 $180,600 +7.8%
    2007-- $167,500 +0.5%
    2006-- $166,700 +25.8%
    2005-- $132,500
    2004-- $132,500
    2003-- $132,500 +218.5%
    2002-- $41,600 +199.9%
    2001-- $13,870
    2000-- $13,870

    Find assessor info on the county website

    Neighborhood: Broad Ripple

    Nearby schools

    GreatSchools rating
    Get a cash offer in 3 minutes
    Find out how much your home could sell for in as little as 3 minutes with a no-obligation cash offer.
    Estimated market value
    $556,800
    Get a cash offer in 3 minutes
    Find out how much your home could sell for in as little as 3 minutes with a no-obligation cash offer.
    Estimated market value
    $556,800