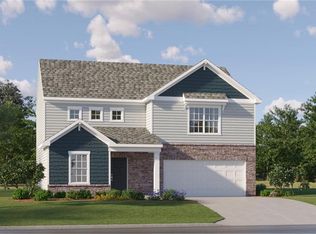
This new two-story home is designed for gracious living and modern comfort. A versatile flex space frames the foyer, while an open-plan layout connects a generous Great Room, well-equipped kitchen and intimate breakfast room at the back of the home. A large loft and all three bedrooms are perfectly situated on the top floor, including the serene owner’s suite with a private bathroom and walk-in closet. [MOVE-IN READY MAY 2025]
Sold for $334,000
$334,000
6014 Red Pheasant Dr, Kernersville, NC 27284
3beds
1,937sqft
Stick/Site Built, Residential, Single Family Residence
Built in 2025
0.2 Acres Lot
$336,000 Zestimate®
$--/sqft
$2,333 Estimated rent
Home value
$336,000
$306,000 - $366,000
$2,333/mo
Zestimate® history
Owner options
List your home for rent
$2,333/mo
Rent Zestimate®
Find your next renter with Zillow Rental Manager. Plus, with online applications, you can quickly screen prospective tenants – for free.
$2,333/mo
Rent Zestimate®
Refinance and save
$2,270/mo
Est. payment
Refinancing to a lower rate could help reduce your monthly payments and save thousands over the life of the loan.
$2,270/mo
Est. payment
Explore your selling options
Work with a Zillow partner agent
Leverage their expertise and Zillow's premium Showcase listings to get your home seen by more buyers.
Get startedList with your own agent
Get your home in front of millions of buyers by listing it on Zillow.
Learn how to do itSell it yourself
Take full control of how buyers see your home on Zillow by listing For Sale by Owner (FSBO).
List your homeWhat's special
Zillow last checked:
Listing updated:
Listed by:
Jordan Myrick 336-817-9305,
Lennar Corp Sales,
Jacob Gupton 980-307-0331,
Lennar Corp Sales
Bought with:
Milly Khowala, 320973
Fathom Realty
Source: Triad MLS,MLS#: 1172164
Facts & features
Interior
Bedrooms & bathrooms
- Bedrooms: 3
- Bathrooms: 3
- Full bathrooms: 2
- 1/2 bathrooms: 1
- Main level bathrooms: 1
Primary bedroom
- Level: Second
- Dimensions: 14.5 x 15.25
Bedroom 2
- Level: Second
- Dimensions: 12 x 11
Bedroom 3
- Level: Second
- Dimensions: 10.5 x 12
Breakfast
- Level: Main
- Dimensions: 10 x 13.17
Living room
- Level: Main
- Dimensions: 13.58 x 19.08
Loft
- Level: Second
- Dimensions: 10.5 x 14.83
Office
- Level: Main
- Dimensions: 10.08 x 10.08
Heating
- Forced Air, Natural Gas
Cooling
- Central Air
Appliances
- Included: Dishwasher, Disposal, Free-Standing Range, Gas Water Heater, Tankless Water Heater
- Laundry: Laundry Room
Features
- Great Room, Dead Bolt(s), Kitchen Island, Pantry
- Flooring: Carpet, Laminate
- Has basement: No
- Attic: Pull Down Stairs
- Has fireplace: No
Interior area
- Total structure area: 1,937
- Total interior livable area: 1,937 sqft
- Finished area above ground: 1,937
Property
Parking
- Total spaces: 2
- Parking features: Driveway, Garage, Garage Door Opener, Attached
- Attached garage spaces: 2
- Has uncovered spaces: Yes
Features
- Levels: Two
- Stories: 2
- Patio & porch: Porch
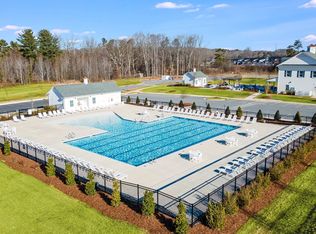
- Pool features: In Ground, Community
Lot
- Size: 0.2 Acres
- Features: Corner Lot, Dead End, Subdivided, Subdivision
Details
- Additional structures: Pool House
- Parcel number: 6874710297
- Zoning: MU-C
- Special conditions: Owner Sale
Construction
Type & style
- Home type: SingleFamily
- Property subtype: Stick/Site Built, Residential, Single Family Residence
Materials
- Brick, Vinyl Siding
- Foundation: Slab
Condition
- New Construction
- New construction: Yes
- Year built: 2025
Utilities & green energy
- Sewer: Public Sewer
- Water: Public
Community & HOA
Community
- Subdivision: Quail Run At Calebs Creek
HOA
- Has HOA: Yes
- HOA fee: $235 quarterly
Location
- Region: Kernersville
Financial & listing details
- Date on market: 3/3/2025
- Cumulative days on market: 35 days
- Listing agreement: Exclusive Right To Sell
- Listing terms: Cash,Conventional,FHA,VA Loan
Price history
| Date | Event | Price |
|---|---|---|
| 8/8/2025 | Listing removed | $2,350$1/sqft |
Source: Zillow Rentals Report a problem | ||
| 8/2/2025 | Listed for rent | $2,350$1/sqft |
Source: Zillow Rentals Report a problem | ||
| 7/31/2025 | Sold | $334,000-4.3% |
Source:  Triad MLS #1172164 Report a problem Triad MLS #1172164 Report a problem | ||
| 4/7/2025 | Pending sale | $348,999+2.6% |
Source: Triad MLS #1172164 Report a problem | ||
| 4/7/2025 | Price change | $339,999-2%$176/sqft |
Source:  Lennar Homes Report a problem Lennar Homes Report a problem | ||
| 3/27/2025 | Price change | $346,999-1.4%$179/sqft |
Source: Lennar Homes Report a problem | ||
| 3/18/2025 | Price change | $351,999+0.9%$182/sqft |
Source: Lennar Homes Report a problem | ||
| 3/7/2025 | Price change | $348,999-4.9% |
Source: Triad MLS #1172164 Report a problem | ||
| 3/3/2025 | Listed for sale | $366,999 |
Source: Triad MLS #1172164 Report a problem | ||
Public tax history
Tax history is unavailable.
Neighborhood: 27284
Nearby homes
- $373,9994 bd3 ba2.3k sqft1759 Mallard Dr, Kernersville, NC 27284Sold

- $359,9994 bd3 ba2.1k sqft1765 Mallard Dr, Kernersville, NC 27284Sold

- $383,0004 bd3 ba2.3k sqft6013 Willet Dr, Kernersville, NC 27284Off Market
- $338,9993 bd3 ba1.9k sqft6023 Wren Dr, Kernersville, NC 27284Sold
- $358,9994 bd3 ba2.1k sqft1761 Mallard Dr, Kernersville, NC 27284Sold
- $328,4993 bd3 ba1.7k sqft6025 Wren Dr, Kernersville, NC 27284Sold
- $262,1003 bd3 ba1.6k sqft1830 Pheasant Trace Cir, Kernersville, NC 27284Off Market
- $330,9993 bd2 ba1.5k sqft1769 Mallard Dr, Kernersville, NC 27284Sold
Nearby schools
GreatSchools rating
- 5/10Union Cross ElementaryGrades: PK-5Distance: 1.6 mi
- 2/10Southeast MiddleGrades: 6-8Distance: 1.7 mi
- 1/10R B Glenn HighGrades: 9-12Distance: 1.5 mi
Get a cash offer in 3 minutes
Find out how much your home could sell for in as little as 3 minutes with a no-obligation cash offer.
Estimated market value
$336,000
Get a cash offer in 3 minutes
Find out how much your home could sell for in as little as 3 minutes with a no-obligation cash offer.
Estimated market value
$336,000
- North Carolina
- Forsyth County
- Kernersville
- 27284
- 6014 Red Pheasant Dr
Nearby cities
Nearby neighborhoods
Nearby zip codes
Other Kernersville Topics
