Welcome to 6014 Richmond Avenue, an exquisite modern farmhouse merely steps from Lower Greenville's shops and restaurants. This luxurious, energy-efficient home, built in 2016, boasts 4 bedrooms and 3 bathrooms across an expansive 4,048 square feet, offering both space and sophistication. Step inside to discover a meticulously designed floor plan that seamlessly integrates living and dining areas with a gourmet kitchen featuring a stunning 12-foot island. The primary suite is a true sanctuary, featuring an oversized closet that conveniently connects to the laundry room, enhancing everyday functionality. Outside, the remarkable backyard invites you to unwind or entertain in style, set on a generous 185-foot deep lot, rare to find in East Dallas. Additional features include nail-down Oak hardwood floors, professional-grade appliances, Quartz countertops and an attached garage, ensuring convenience and comfort. A true gem in the heart of Dallas!
Sold
Price Unknown
6014 Richmond Ave, Dallas, TX 75206
4beds
4,048sqft
Farm, Single Family Residence
Built in 2016
9,234 Square Feet Lot
$1,478,500 Zestimate®
$--/sqft
$6,110 Estimated rent
Home value
$1,478,500
$1.33M - $1.64M
$6,110/mo
Zestimate® history
Owner options
List your home for rent
$6,110/mo
Rent Zestimate®
Find your next renter with Zillow Rental Manager. Plus, with online applications, you can quickly screen prospective tenants – for free.
$6,110/mo
Rent Zestimate®
Refinance and save
Refinancing to a lower rate could help reduce your monthly payments and save thousands over the life of the loan.
Explore your selling options
Work with a Zillow partner agent
Leverage their expertise and Zillow's premium Showcase listings to get your home seen by more buyers.
Get startedList with your own agent
Get your home in front of millions of buyers by listing it on Zillow.
Learn how to do itSell it yourself
Take full control of how buyers see your home on Zillow by listing For Sale by Owner (FSBO).
List your homeWhat's special
Remarkable backyardNail-down oak hardwood floorsQuartz countertopsOversized closetGourmet kitchenProfessional-grade appliancesPrimary suite
Zillow last checked:
Listing updated:
Listed by:
Erin Verrett 0634315 817-366-4660,
Compass RE Texas, LLC 682-226-6938,
Logan Verrett 0731432 361-215-5468,
Compass RE Texas, LLC
Bought with:
Sallie Laning
Compass RE Texas, LLC
Source: NTREIS,MLS#: 20734352
Facts & features
Interior
Bedrooms & bathrooms
- Bedrooms: 4
- Bathrooms: 3
- Full bathrooms: 3
Primary bedroom
- Features: Closet Cabinetry, Dual Sinks, En Suite Bathroom, Sitting Area in Primary, Separate Shower, Walk-In Closet(s)
- Level: Second
- Dimensions: 21 x 16
Bedroom
- Features: Ceiling Fan(s), Walk-In Closet(s)
- Level: First
- Dimensions: 13 x 11
Bedroom
- Features: Walk-In Closet(s)
- Level: Second
- Dimensions: 12 x 17
Bedroom
- Features: Walk-In Closet(s)
- Level: Second
- Dimensions: 15 x 12
Primary bathroom
- Features: Built-in Features, Closet Cabinetry, Dual Sinks, En Suite Bathroom
- Level: Second
- Dimensions: 18 x 15
Dining room
- Level: First
- Dimensions: 19 x 14
Other
- Level: First
- Dimensions: 10 x 5
Other
- Features: Jack and Jill Bath
- Level: Second
- Dimensions: 6 x 7
Living room
- Features: Fireplace
- Level: First
- Dimensions: 21 x 15
Living room
- Level: Second
- Dimensions: 19 x 17
Heating
- Central, Natural Gas
Cooling
- Central Air, Ceiling Fan(s), Electric
Appliances
- Included: Some Gas Appliances, Built-In Gas Range, Gas Oven, Microwave, Plumbed For Gas, Tankless Water Heater
Features
- High Speed Internet, Paneling/Wainscoting, Cable TV, Vaulted Ceiling(s), Walk-In Closet(s), Wired for Sound
- Flooring: Carpet, Wood
- Has basement: No
- Number of fireplaces: 2
- Fireplace features: Gas Log, Living Room, Masonry, Outside, Wood Burning
Interior area
- Total interior livable area: 4,048 sqft
Property
Parking
- Total spaces: 2
- Parking features: Door-Multi
- Attached garage spaces: 2
Features
- Levels: Two
- Stories: 2
- Patio & porch: Covered
- Exterior features: Fire Pit, Outdoor Living Area, Rain Gutters
- Pool features: None
- Fencing: Wood
Lot
- Size: 9,234 Square Feet
- Features: Back Yard, Interior Lot, Lawn, Landscaped, Sprinkler System
Details
- Parcel number: 00000185233000000
Construction
Type & style
- Home type: SingleFamily
- Architectural style: Contemporary/Modern,Farmhouse,Modern,Traditional,Detached
- Property subtype: Farm, Single Family Residence
Materials
- Foundation: Slab
- Roof: Composition
Condition
- Year built: 2016
Utilities & green energy
- Sewer: Public Sewer
- Water: Public
- Utilities for property: Sewer Available, Water Available, Cable Available
Green energy
- Energy efficient items: Appliances, HVAC, Rain/Freeze Sensors, Thermostat, Water Heater, Windows
Community & HOA
Community
- Security: Security System, Fire Alarm, Smoke Detector(s)
- Subdivision: Belmont Sub
HOA
- Has HOA: No
Location
- Region: Dallas
Financial & listing details
- Tax assessed value: $1,550,000
- Annual tax amount: $28,829
- Date on market: 9/20/2024
- Cumulative days on market: 354 days
- Listing terms: Cash,Conventional,FHA,VA Loan
- Exclusions: Driveway security camera
Price history
| Date | Event | Price |
|---|---|---|
| 6/16/2025 | Sold | -- |
Source: NTREIS #20734352 Report a problem | ||
| 6/5/2025 | Pending sale | $1,470,000$363/sqft |
Source: NTREIS #20734352 Report a problem | ||
| 5/24/2025 | Contingent | $1,470,000$363/sqft |
Source: NTREIS #20734352 Report a problem | ||
| 4/30/2025 | Price change | $1,470,000-2%$363/sqft |
Source: NTREIS #20734352 Report a problem | ||
| 3/14/2025 | Listed for sale | $1,500,000$371/sqft |
Source: NTREIS #20734352 Report a problem | ||
| 3/6/2025 | Contingent | $1,500,000$371/sqft |
Source: NTREIS #20734352 Report a problem | ||
| 10/24/2024 | Price change | $1,500,000-4.8%$371/sqft |
Source: NTREIS #20734352 Report a problem | ||
| 9/20/2024 | Listed for sale | $1,575,000-1.3%$389/sqft |
Source: NTREIS #20734352 Report a problem | ||
| 9/16/2024 | Listing removed | $1,595,000$394/sqft |
Source: NTREIS #20631414 Report a problem | ||
| 7/13/2024 | Price change | $1,595,000-1.8%$394/sqft |
Source: NTREIS #20631414 Report a problem | ||
| 6/22/2024 | Price change | $1,625,000-1.5%$401/sqft |
Source: NTREIS #20631414 Report a problem | ||
| 5/30/2024 | Price change | $1,650,000+46.7%$408/sqft |
Source: NTREIS #20631414 Report a problem | ||
| 4/25/2021 | Pending sale | $1,125,000$278/sqft |
Source: NTREIS #14551625 Report a problem | ||
| 4/16/2021 | Listed for sale | $1,125,000+28.6%$278/sqft |
Source: NTREIS #14551625 Report a problem | ||
| 7/7/2017 | Listing removed | $874,900$216/sqft |
Source: Cambria Real Estate Services, #13550878 Report a problem | ||
| 5/17/2017 | Pending sale | $874,900$216/sqft |
Source: Cambria Real Estate Services, #13550878 Report a problem | ||
| 3/6/2017 | Listed for sale | $874,900$216/sqft |
Source: Cambria Real Estate Services, #13550878 Report a problem | ||
Public tax history
| Year | Property taxes | Tax assessment |
|---|---|---|
| 2025 | $34,514 +37.6% | $1,550,000 -9.2% |
| 2024 | $25,090 +7.6% | $1,707,860 +35.9% |
| 2023 | $23,323 -11.1% | $1,256,280 |
| 2022 | $26,245 +25.7% | $1,256,280 +32.6% |
| 2021 | $20,872 -2.8% | $947,760 |
| 2020 | $21,474 -15.5% | $947,760 +1.9% |
| 2019 | $25,413 +2.1% | $929,660 +6.3% |
| 2018 | $24,893 +189.4% | $874,900 +176.6% |
| 2017 | $8,600 +68.2% | $316,280 +68.2% |
| 2016 | $5,112 +45% | $188,000 |
| 2015 | $3,525 | $188,000 +46.3% |
| 2014 | $3,525 | $128,500 |
| 2013 | -- | -- |
| 2012 | -- | -- |
| 2011 | -- | -- |
| 2010 | -- | -- |
| 2009 | -- | -- |
| 2008 | -- | -- |
| 2007 | -- | -- |
| 2005 | -- | -- |
| 2004 | -- | -- |
| 2003 | -- | -- |
| 2002 | -- | -- |
| 2001 | -- | -- |
Find assessor info on the county website
Neighborhood: Lower Greenville
Nearby homes
- $--2 bd2 ba1.5k sqft6010 Richmond Ave, Dallas, TX 75206Sold
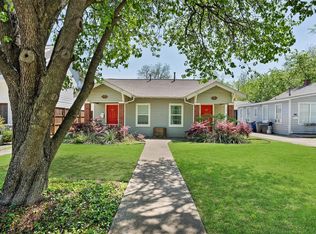
- $--9,234 sqft6012 Richmond Ave, Dallas, TX 75206Sold

- $631,7003 bd2 ba1.9k sqft6018 Richmond Ave, Dallas, TX 75206Off Market
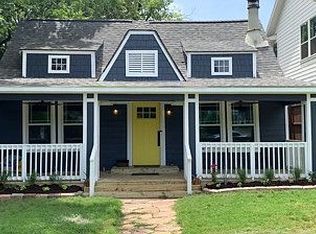
- $731,8004 bd4 ba2k sqft6026 Richmond Ave, Dallas, TX 75206Off Market
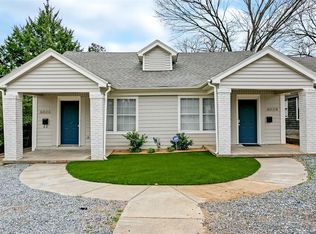
- $483,5002 bd1 ba1k sqft6022 Richmond Ave, Dallas, TX 75206Off Market
- $546,3002 bd2 ba1.1k sqft6006 Richmond Ave, Dallas, TX 75206Off Market
- $649,5004 bd2 ba2.1k sqft6020 Richmond Ave, Dallas, TX 75206Off Market
- $589,2003 bd2 ba1.4k sqft6002 Richmond Ave, Dallas, TX 75206Off Market
Nearby schools
GreatSchools rating
- 7/10Geneva Heights ElementaryGrades: PK-5Distance: 0.6 mi
- 6/10J L Long Middle SchoolGrades: 6-8Distance: 1 mi
- 5/10Woodrow Wilson High SchoolGrades: 9-12Distance: 1 mi
Schools provided by the listing agent
- Elementary: Geneva Heights
- Middle: Long
- High: Woodrow Wilson
- District: Dallas ISD
Source: NTREIS. This data may not be complete. We recommend contacting the local school district to confirm school assignments for this home.
Get a cash offer in 3 minutes
Find out how much your home could sell for in as little as 3 minutes with a no-obligation cash offer.
Estimated market value
$1,478,500
Get a cash offer in 3 minutes
Find out how much your home could sell for in as little as 3 minutes with a no-obligation cash offer.
Estimated market value
$1,478,500
- Texas
- Dallas County
- Dallas
- 75206
- Lower Greenville
- 6014 Richmond Ave
