Seller now offering $10,000 towards buyer's closing cost to use in any way! Here is your perfect opportunity to own a well maintained home located on a dead end road with no through traffic, residing on over an Acre of land. Sitting back off the paved road with a long driveway has great curb appeal, you'll find a beautiful front porch ready for your morning coffee or evenings in your swing or rocking chair. Inside a you'll enjoy a large family room with vaulted ceiling and wood burning fire place. Well designed Kitchen and dining area with a breakfast bar. Primary suite and bath are ample sized, as well as the other two bedroom and full bath. The home has a wonderful screened back porch with cabinets and sink. Did I mention over a full acre of land! Huge backyard with chain link fencing, double gate for access to store you boat, RV or anything else. Plenty of storage with a 12x24 utility building as well as another smaller building. Home also has an oversized side entry garage. This one won't last long, make your appointment today to view opportunities of this wonderful home.
Pending
$270,000
6014 Robin Rd, Crestview, FL 32539
3beds
1,259sqft
Single Family Residence
Built in 2000
1.15 Acres Lot
$267,600 Zestimate®
$214/sqft
$-- HOA
What's special
Great curb appealBreakfast barHuge backyardOversized side entry garageBeautiful front porchWood burning fireplaceDouble gate for access
- 61 days
- 341
- 21
Likely to sell faster than
Zillow last checked:
Listing updated:
Listed by:
Lamar Deese 850-682-8309,
RE/MAX Agency One
Source: ECAOR,MLS#: 1007889
Facts & features
Interior
Bedrooms & bathrooms
- Bedrooms: 3
- Bathrooms: 2
- Full bathrooms: 2
Primary bedroom
- Level: First
- Area: 168 Square Feet
- Dimensions: 12 x 14
Bedroom
- Level: First
- Area: 110 Square Feet
- Dimensions: 11 x 10
Bedroom
- Level: First
- Area: 132 Square Feet
- Dimensions: 12 x 11
Primary bathroom
- Level: First
- Area: 64 Square Feet
- Dimensions: 8 x 8
Bathroom
- Level: First
- Area: 40 Square Feet
- Dimensions: 8 x 5
Dining area
- Level: First
- Area: 100 Square Feet
- Dimensions: 10 x 10
Family room
- Level: First
- Area: 290 Square Feet
- Dimensions: 14.5 x 20
Garage
- Level: First
- Area: 480 Square Feet
- Dimensions: 20 x 24
Kitchen
- Level: First
- Area: 121 Square Feet
- Dimensions: 11 x 11
Screened porch
- Level: First
- Area: 210 Square Feet
- Dimensions: 15 x 14
Heating
- Heat Pump, Central
Cooling
- Central Air, Ceiling Fan(s)
Appliances
- Included: Dishwasher, Dryer, Microwave, Refrigerator, Washer, Electric Water Heater
- Laundry: Washer/Dryer Hookup
Features
- Breakfast Bar, Tray Ceiling(s), Vaulted Ceiling(s), Owner's Closet, Pantry
- Flooring: Hardwood
- Windows: Double Pane Windows, Window Treatments
- Attic: Pull Down Stairs
- Has fireplace: Yes
- Common walls with other units/homes: No Common Walls
Interior area
- Total structure area: 1,259
- Total interior livable area: 1,259 sqft
Property
Parking
- Total spaces: 4
- Parking features: Garage Door Opener, Boat, Other, Oversized, RV Access/Parking, See Remarks
- Attached garage spaces: 2
Features
- Stories: 1
- Patio & porch: Enclosed, Porch, Screened
- Exterior features: Private Yard, Rain Gutters
- Fencing: Chain Link
Lot
- Size: 1.15 Acres
- Dimensions: 169 x 297
- Features: Dead End, Level, Survey Available
Details
- Additional structures: Workshop, Yard Building
- Parcel number: 254N2300000015019F
- Zoning description: County, Resid Single Family
Construction
Type & style
- Home type: SingleFamily
- Architectural style: Contemporary
- Property subtype: Single Family Residence
Materials
- Frame, Brick, Vinyl Siding, Trim Vinyl
- Foundation: Slab
- Roof: Composition
Condition
- Construction Complete
- New construction: No
- Year built: 2000
Utilities & green energy
- Sewer: Septic Tank
- Water: Public
Community & HOA
Community
- Subdivision: METES & BOUNDS
Location
- Region: Crestview
Financial & listing details
- Price per square foot: $214/sqft
- Tax assessed value: $191,834
- Annual tax amount: $831
- Date on market: 7/17/2026
- Road surface type: Paved
Estimated market value
$267,600
$254,000 - $281,000
$1,702/mo
Price history
| Date | Event | Price |
|---|---|---|
| 8/21/2026 | Pending sale | $270,000$214/sqft |
Source:  ECAOR #1007889 Report a problem ECAOR #1007889 Report a problem | ||
| 7/17/2026 | Listed for sale | $270,000+6.3%$214/sqft |
Source: ECAOR #1007889 Report a problem | ||
| 2/27/2023 | Sold | $254,000$202/sqft |
Source: Public Record Report a problem | ||
Public tax history
| Year | Property taxes | Tax assessment |
|---|---|---|
| 2025 | $832 +4.4% | $115,554 +2.9% |
| 2024 | $797 -57% | $112,297 -38% |
| 2023 | $1,853 +119.8% | $181,202 +62.5% |
| 2022 | $843 +0.5% | $111,492 +3% |
| 2021 | $839 +1.3% | $108,245 +1.4% |
| 2020 | $829 +1.3% | $106,750 +2.3% |
| 2019 | $818 +1% | $104,350 +1.9% |
| 2018 | $810 | $102,404 +2.1% |
| 2017 | $810 +0.6% | $100,298 +2.1% |
| 2016 | $805 +2.3% | $98,235 +0.7% |
| 2015 | $787 -2.5% | $97,552 +0.1% |
| 2014 | $806 | $97,442 +1.5% |
| 2013 | -- | $96,002 -0.2% |
| 2012 | -- | $96,188 +3% |
| 2011 | -- | $93,386 +1.5% |
| 2010 | -- | $92,006 +2.7% |
| 2009 | -- | $89,587 +0.1% |
| 2008 | -- | $89,498 +3% |
| 2007 | -- | $86,891 +2.5% |
| 2006 | -- | $84,772 +3% |
| 2005 | -- | $82,303 +3% |
| 2004 | -- | $79,906 +1.9% |
| 2003 | -- | $78,416 +36.3% |
| 2002 | -- | $57,512 +3.5% |
| 2001 | -- | $55,567 |
Find assessor info on the county website
Monthly payment
Est. payment
Payment breakdown
Explore the cost of this home by adjusting the details. Changes won't be saved.Climate risks
Neighborhood: 32539
Nearby schools
Schools provided by the listing agent
- Elementary: Bob Sikes
- Middle: Davidson
- High: Crestview
Source: ECAOR. This data may not be complete. We recommend contacting the local school district to confirm school assignments for this home.
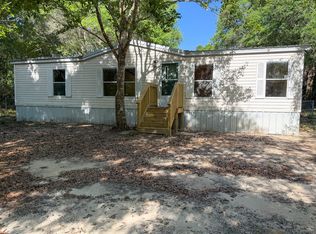

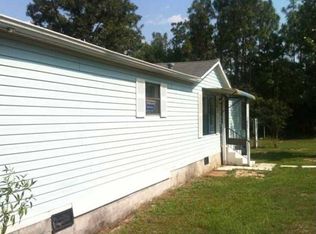
Similar homes
- $249,9004 bd2 ba1.7k sqft6139 Old Hickory Rd, Crestview, FL 32539For Sale
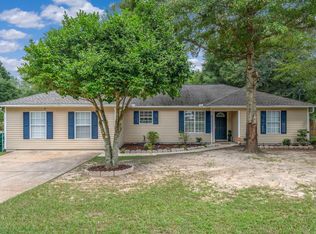
 MLS ID #1010631, Team Laurie & Lori, RE/MAX Agency One. ECAOR
 - $264,9003 bd2 ba1.2k sqft1093 Farmer St, Crestview, FL 32539For Sale
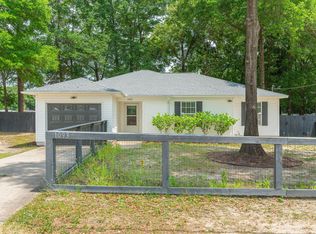 MLS ID #1011130, Caudill Home Team, Keller Williams Realty Cview. ECAOR
 - $252,0003 bd2 ba1k sqft5360 Monterrey Rd, Crestview, FL 32539For Sale
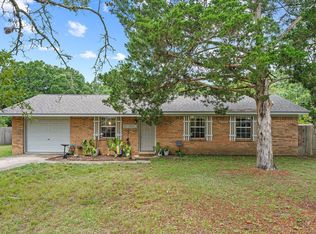 MLS ID #1007629, Cora J Rasmussen, Realty ONE Group Emerald Coast. ECAOR
 - $281,0003 bd2 ba1.6k sqft3284 Fairview Ave, Crestview, FL 32539For Sale
 MLS ID #1000407, Hiller Group, EXP Realty LLC. ECAOR
 - $259,9003 bd2 ba1.3k sqft5593 Galaxy Dr, Crestview, FL 32539For SaleMLS ID #982024, Hattie M Auclair, Coldwell Banker Realty. ECAOR
- $365,0003 bd2 ba1.4k sqft104 Stephens Ln, Crestview, FL 32539For SaleMLS ID #1008654, Amanda H Jenkins, Lokation. ECAOR
- $269,9004 bd2 ba1.7k sqft3507 Malus Ct, Crestview, FL 32539For SaleMLS ID #1002953, Jordan M Dennis, EXP Realty LLC. ECAOR
- $285,5004 bd2 ba1.5k sqft2128 3rd Ave NE, Crestview, FL 32539For SaleMLS ID #986941, Kendra R Sheikho, Coldwell Banker Realty. ECAOR
- $289,5003 bd2 ba1.3k sqft400 Brown Pl, Crestview, FL 32539For SaleMLS ID #965300, Zarina S Ellis, Ellis Realty LLC. ECAOR
- $264,9994 bd2 ba1.5k sqft3010 Windsor Cir, Crestview, FL 32539For SaleMLS ID #1003370, Abbott Martin Group, EXP Realty LLC. ECAOR
- $229,0003 bd2 ba1.1k sqft5361 Opportunity Dr, Crestview, FL 32539For SaleMLS ID #1010657, Caudill Home Team, Keller Williams Realty Cview. ECAOR
- $279,9003 bd2 ba1.5k sqft3152 Maple St, Crestview, FL 32539For SaleMLS ID #1008957, Missy L McDonald, Red Hot Realty. ECAOR
- $325,0004 bd2 ba1.8k sqft5768 Marigold Loop, Crestview, FL 32539For SaleMLS ID #1010987, Destiny D Powell, Innerscope Realty LLC. ECAOR
- $289,0004 bd2 ba1.7k sqft127 Oak Terrace Dr, Crestview, FL 32539For SaleMLS ID #1008968, Michael E Kocher, Realty ONE Group Emerald Coast. ECAOR
- $299,0003 bd2 ba1.7k sqft4855 Kensington Ln, Crestview, FL 32539For SaleMLS ID #1010629, Jennifer Purdy, Coldwell Banker Realty. ECAOR
- $319,9003 bd2 ba1.6k sqft119 Palmetto Dr, Crestview, FL 32539For SaleMLS ID #1010966, Anthony J DeRosa, All American Realty and Investment Group PLLC. ECAOR
- $239,9003 bd2 ba1.2k sqft5134 Lake Dr, Crestview, FL 32539For SaleMLS ID #1009529, Amber R Kolarick, The Property Group 850 Inc. ECAOR
- $245,0003 bd2 ba1.1k sqft303 Runnymeade Dr, Crestview, FL 32539For SaleMLS ID #1006162, Cora J Rasmussen, Realty ONE Group Emerald Coast. ECAOR
