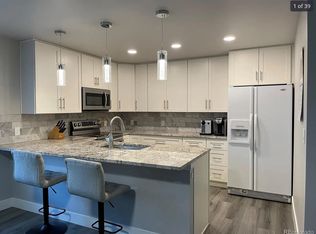
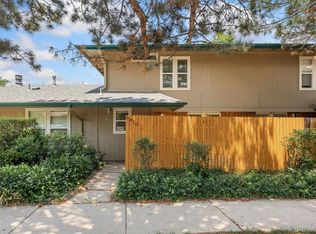
CHERRY CREEK SCHOOLS! FANTASTIC updated end-unit condo in the Heart of DTC! Your future home offers 2 Bedrooms and 2 Bathrooms in a spacious ranch-style layout, and has numerous updates, including: granite countertops, undermount sinks and new faucets in the kitchen and bathrooms, new interior doors and hardware. Replaced all windows and added 2” wood blinds throughout, interior/exterior lighting, front door and sliding glass patio door. The floors have been updated with Vinyl Wood flooring in the main living areas, and tile in the bathrooms. The Living Room has a cozy fireplace for those chilly winters. The Kitchen features granite countertops with an extended overhang for additional seating, new appliances, and new garbage disposal. Relax on the large, private back patio! Replaced Furnace, A/C unit, Hot Water Heater, as well as the Electrical Panel and Utility Meter (July 2022). Extended the paved walkway from the front, and replaced the back patio and front steps—one of the nicer entryways in the building! There is covered/carport parking, so leave the ice scrapers inside! HOA covers exterior Maintenance, Snow, Water, and includes a Pool and Hot Tub with Clubhouse! Ideally located near I-25, public transportation, and DTC! Call now to schedule your showing!
Sold for $450,000
$450,000
6014 S Willow Way, Greenwood Village, CO 80111
2beds
1,199sqft
Townhouse
Built in 1974
-- sqft lot
$404,400 Zestimate®
$375/sqft
$2,212 Estimated rent
Home value
$404,400
$384,000 - $425,000
$2,212/mo
Zestimate® history
Owner options
List your home for rent
$2,212/mo
Rent Zestimate®
Find your next renter with Zillow Rental Manager. Plus, with online applications, you can quickly screen prospective tenants – for free.
$2,212/mo
Rent Zestimate®
Refinance and save
$3,014/mo
Est. payment
Refinancing to a lower rate could help reduce your monthly payments and save thousands over the life of the loan.
$3,014/mo
Est. payment
Explore your selling options
Work with a Zillow partner agent
Leverage their expertise and Zillow's premium Showcase listings to get your home seen by more buyers.
Get startedList with your own agent
Get your home in front of millions of buyers by listing it on Zillow.
Learn how to do itSell it yourself
Take full control of how buyers see your home on Zillow by listing For Sale by Owner (FSBO).
List your homeWhat's special
Cozy fireplacePublic transportationBack patioPrivate back patioNew interior doorsElectrical panelUtility meter
Zillow last checked:
Listing updated:
Listed by:
Trelora Realty Team 720-410-6100 denverbuyer@trelora.com,
Trelora Realty, Inc.,
Jacob Kingston 720-762-8187,
Trelora Realty, Inc.
Bought with:
Cathy Felling, 100045802
Keller Williams DTC
Source: REcolorado as distributed by MLS GRID,MLS#: 2773644
Facts & features
Interior
Bedrooms & bathrooms
- Bedrooms: 2
- Bathrooms: 2
- Full bathrooms: 2
- Main level bathrooms: 2
- Main level bedrooms: 2
Bedroom
- Level: Main
Bedroom
- Level: Main
Bathroom
- Level: Main
Bathroom
- Level: Main
Kitchen
- Level: Main
Laundry
- Level: Main
Living room
- Level: Main
Heating
- Forced Air
Cooling
- Central Air
Appliances
- Included: Dishwasher, Dryer, Microwave, Oven, Refrigerator, Washer
Features
- No Stairs
- Has basement: No
- Number of fireplaces: 1
- Fireplace features: Living Room
Interior area
- Total structure area: 1,199
- Total interior livable area: 1,199 sqft
- Finished area above ground: 1,199
Property
Parking
- Total spaces: 1
- Details: Off Street Spaces: 1
Features
- Levels: One
- Stories: 1
- Fencing: None
Details
- Parcel number: 031821959
- Special conditions: Standard
Construction
Type & style
- Home type: Townhouse
- Property subtype: Townhouse
- Attached to another structure: Yes
Materials
- Wood Siding
Condition
- Year built: 1974
Utilities & green energy
- Sewer: Public Sewer
- Water: Public
- Utilities for property: Cable Available, Electricity Connected, Phone Available
Community & HOA
Community
- Subdivision: Roundtree-Phase I Dtc Amd
HOA
- Has HOA: Yes
- Amenities included: Clubhouse, Pool
- Services included: Maintenance Grounds, Maintenance Structure, Sewer, Snow Removal, Water
- HOA fee: $358 monthly
- HOA name: Hammersmith
- HOA phone: 303-980-0700
Location
- Region: Greenwood Village
Financial & listing details
- Price per square foot: $375/sqft
- Tax assessed value: $437,300
- Annual tax amount: $1,744
- Date on market: 7/13/2023
- Listing terms: Cash,Conventional,FHA,VA Loan
- Exclusions: Personal Property, All Shelves In Great Room (Over Tv And Wood Wall), Cabinet And Shelf In Guest Bath, White Shelf And Shelf Over Toilet In Primary Bath, Green Shelf In Laundry Room, Small Cabinet In Primary Bedroom
- Ownership: Individual
- Electric utility on property: Yes
Price history
| Date | Event | Price |
|---|---|---|
| 8/14/2023 | Sold | $450,000+233.3%$375/sqft |
Source:  REcolorado as distributed by MLS GRID #2773644 Report a problem REcolorado as distributed by MLS GRID #2773644 Report a problem | ||
| 6/19/2012 | Sold | $135,000-6.9%$113/sqft |
Source: Public Record Report a problem | ||
| 5/20/2012 | Listed for sale | $145,000$121/sqft |
Source: Keller Williams Realty DTC #1094731 Report a problem | ||
Public tax history
| Year | Property taxes | Tax assessment |
|---|---|---|
| 2025 | $2,191 +14.5% | $27,331 +13.1% |
| 2024 | $1,914 +9.8% | $24,167 -14.1% |
| 2023 | $1,744 -0.7% | $28,122 +34.7% |
| 2022 | $1,755 | $20,885 -2.8% |
| 2021 | -- | $21,486 -1.4% |
| 2020 | $1,799 +29.7% | $21,786 |
| 2019 | $1,387 | $21,786 +32% |
| 2018 | $1,387 +1.3% | $16,510 |
| 2017 | $1,369 | $16,510 +9.6% |
| 2016 | -- | $15,060 |
| 2015 | -- | $15,060 +41.6% |
| 2014 | $1,268 +29.2% | $10,639 -8.2% |
| 2013 | $982 | $11,590 |
| 2012 | -- | $11,590 |
| 2011 | $1,010 +2.7% | $11,590 -2.2% |
| 2010 | $983 -16.7% | $11,850 |
| 2009 | $1,180 | $11,850 -15.8% |
| 2008 | -- | $14,073 |
| 2007 | -- | $14,073 +7.5% |
| 2006 | -- | $13,094 |
| 2005 | -- | $13,094 +7% |
| 2002 | $924 +6.4% | $12,240 +14.5% |
| 2001 | $868 | $10,690 |
Find assessor info on the county website
Neighborhood: 80111
Nearby homes
- $420,0003 bd2 ba1.2k sqft6012 S Willow Way, Greenwood Village, CO 80111Sold

- $364,1002 bd2 ba981 sqft6016 S Willow Way, Greenwood Village, CO 80111Off Market
- $374,9003 bd2 ba1.2k sqft6010 S Willow Way, Greenwood Village, CO 80111For Sale
- $378,5002 bd2 ba1k sqft6018 S Willow Way, Greenwood Village, CO 80111Off Market

- $322,7002 bd2 ba1k sqft6020 S Willow Way, Greenwood Village, CO 80111Off Market
- $403,5003 bd2 ba1.1k sqft6008 S Willow Way, Greenwood Village, CO 80111Off Market
- $359,3003 bd2 ba1.1k sqft6022 S Willow Way, Greenwood Village, CO 80111Off Market
- $332,4002 bd1 ba981 sqft6024 S Willow Way, Greenwood Village, CO 80111Off Market
Nearby schools
GreatSchools rating
- 7/10Belleview Elementary SchoolGrades: PK-5Distance: 1.5 mi
- 9/10Campus Middle SchoolGrades: 6-8Distance: 1.6 mi
- 9/10Cherry Creek High SchoolGrades: 9-12Distance: 1.6 mi
Schools provided by the listing agent
- Elementary: Belleview
- Middle: Campus
- High: Cherry Creek
- District: Cherry Creek 5
Source: REcolorado as distributed by MLS GRID. This data may not be complete. We recommend contacting the local school district to confirm school assignments for this home.
Get a cash offer in 3 minutes
Find out how much your home could sell for in as little as 3 minutes with a no-obligation cash offer.
Estimated market value
$404,400
Get a cash offer in 3 minutes
Find out how much your home could sell for in as little as 3 minutes with a no-obligation cash offer.
Estimated market value
$404,400
- Colorado
- Arapahoe County
- Greenwood Village
- 80111
- 6014 S Willow Way
Nearby cities
Nearby zip codes
Other Greenwood Village Topics
- Apartments for Rent in 80111
- Houses for Sale in 80111
- Houses for Rent in 80111
- 80111 Real Estate
- Greenwood Village Condos
- Houses for Sale in Greenwood Village
- Newest Listings in Greenwood Village
- Greenwood Village Home Values
- Greenwood Village Real Estate Agents
- Greenwood Village Refinance
- Greenwood Village Mortgage Rates
