Skip main navigation
Closed
  • Price Unknown

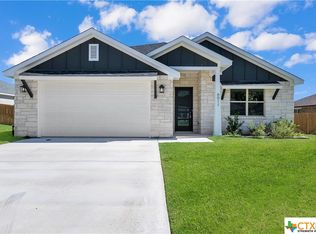
    6014 Salerno St, Temple, TX 76502

    4beds
    2,137sqft
    Single Family Residence
    Built in 2022
    0.25 Acres Lot
    $369,900 Zestimate®
    $--/sqft
    $2,238 Estimated rent

    Home value

    $369,900

    $337,000 - $403,000

    $2,238/mo

    Zestimate® history
    Loading
    Loading...

    Owner options

    List your home for rent

    $2,238/mo

    Rent Zestimate®

    Find your next renter with Zillow Rental Manager. Plus, with online applications, you can quickly screen prospective tenants – for free.

    Learn more

    $2,238/mo

    Rent Zestimate®

    Refinance and save

    $350/mo

    Est. payment

    Refinancing to a lower rate could help reduce your monthly payments and save thousands over the life of the loan.

    See today's rates

    $350/mo

    Est. payment

    Explore your selling options

    Work with a Zillow partner agent

    Leverage their expertise and Zillow's premium Showcase listings to get your home seen by more buyers.

    Get started

    List with your own agent

    Get your home in front of millions of buyers by listing it on Zillow.

    Learn how to do it

    Sell it yourself

    Take full control of how buyers see your home on Zillow by listing For Sale by Owner (FSBO).

    List your home

    What's special

    Floating electronic fireplaceInviting open floor planSpacious master suiteElegant granite countertopsCozy sitting areaBeautiful kitchenExpansive island
    Welcome to this exquisite 4-bedroom home located in the desirable South Temple area. This stunning residence features a spacious 3-car garage and an inviting open floor plan that seamlessly connects the kitchen, living, and dining areas—perfect for modern family living and entertaining. The heart of the home is the beautiful kitchen, which boasts ample storage with custom slideout cabinet organizers, including a large pantry, an expansive island, and elegant granite countertops that provide both style and functionality. The living room is a true showstopper, featuring a floating electronic fireplace and rich dark beams that add warmth and character to the space, creating an inviting atmosphere for relaxation and gatherings. Adjacent to the living room, the dining area is generously sized, making it ideal for hosting family gatherings and special occasions. Retreat to the spacious master suite, designed to accommodate a king-size bed along with additional furnishings, including a cozy sitting area for your comfort and a spacious custom walk-in closet. Each of the minor bedrooms is equally spacious, ensuring everyone has their own sanctuary. Located in a family-friendly community, this home offers access to a community park and a planned future pool, providing a wonderful space for outdoor activities and family fun. Additional items the seller has added... *light sensors in garage *Smart switches for front lights, entry, and front of garage *Portable generator hook up with interlock kit in main panel outside *Extended storage space in attic *HDTV antenna in attic included Don’t miss the opportunity to make this beautiful home your own—schedule a showing today and discover all that this incredible property has to offer!

    Zillow last checked:

    Listing updated:

    Listed by:

    Andrea Thompson 254-630-1181,

    Texas Bound Real Estate, LLC

    Bought with:

    Cristy Shaffer, TREC #0755878

    Homestead Real Estate

    Source: Central Texas MLS,MLS#: 560404MLS LogoOriginating MLS: Williamson County Association of REALTORS

    Facts & features

    Interior

    Bedrooms & bathrooms
    • Bedrooms: 4
    • Bathrooms: 2
    • Full bathrooms: 2
    Heating
    • Central
    Cooling
    • Central Air, 1 Unit
    Appliances
    • Included: Double Oven, Dishwasher, Exhaust Fan, Electric Range, Disposal, Water Heater, Some Electric Appliances, Microwave, Range
    • Laundry: Laundry Room
    Features
    • All Bedrooms Down, Beamed Ceilings, Ceiling Fan(s), Coffered Ceiling(s), Double Vanity, Pull Down Attic Stairs, Walk-In Closet(s), Breakfast Bar, Custom Cabinets, Granite Counters, Kitchen Island, Kitchen/Family Room Combo, Kitchen/Dining Combo, Pantry
    • Flooring: Carpet, Ceramic Tile
    • Attic: Pull Down Stairs
    • Number of fireplaces: 1
    • Fireplace features: Electric, Family Room, Living Room
    Interior area
    • Total interior livable area: 2,137 sqft

    Property

    Parking
    • Total spaces: 3
    • Parking features: Attached, Garage
    • Attached garage spaces: 3
    Features
    • Levels: One
    • Stories: 1
    • Patio & porch: Covered, Patio, Porch
    • Exterior features: Covered Patio, Lighting, Porch, Rain Gutters
    • Pool features: None
    • Fencing: Privacy,Wood
    • Has view: Yes
    • View description: None
    • Body of water: None
    Lot
    • Size: 0.25 Acres
    Details
    • Parcel number: 506298

    Construction

    Type & style
    • Home type: SingleFamily
    • Architectural style: Traditional
    • Property subtype: Single Family Residence
    Materials
    • Masonry, Stone Veneer
    • Foundation: Slab
    • Roof: Composition,Shingle
    Condition
    • Resale
    • Year built: 2022

    Utilities & green energy

    • Sewer: Public Sewer
    • Water: Public
    • Utilities for property: Other, See Remarks

    Community & HOA

    Community
    • Features: Playground, Curbs
    • Subdivision: Bella Terra Ph II
    HOA
    • Has HOA: Yes
    • HOA fee: $350 annually
    • HOA name: Bella Tara HOA
    • HOA phone: 254-760-0665
    Location
    • Region: Temple

    Financial & listing details

    • Tax assessed value: $385,509
    • Annual tax amount: $6,107
    • Date on market: 10/20/2024
    • Cumulative days on market: 54 days
    • Listing agreement: Exclusive Right To Sell
    • Listing terms: Cash,Conventional,FHA,VA Loan
    • Road surface type: Asphalt

    Price history

    DateEventPrice
    1/13/2025Sold--
    Source: Central Texas MLS #560404 Report a problem
    12/16/2024Pending sale$379,900$178/sqft
    Source: Central Texas MLS #560404 Report a problem
    12/13/2024Price change$379,900-2.6%$178/sqft
    Source: Central Texas MLS #560404 Report a problem
    10/20/2024Listed for sale$389,900$182/sqft
    Source: Central Texas MLS #560404 Report a problem

    Public tax history

    YearProperty taxesTax assessment
    2025$6,107 -13.9%$385,509 +1.6%
    2024$7,096 +18.6%$379,468 +22.4%
    2023$5,985 +380.6%$310,049 +496.2%
    2022$1,245 $52,000
    Find assessor info on the county website

    Neighborhood: 76502

    Nearby schools

    GreatSchools rating
    Schools provided by the listing agent
    • Elementary: Southwest Elementary
    • Middle: Belton Middle School
    • High: Belton
    • District: Belton ISD

    Source: Central Texas MLS. This data may not be complete. We recommend contacting the local school district to confirm school assignments for this home.

    Get a cash offer in 3 minutes
    Find out how much your home could sell for in as little as 3 minutes with a no-obligation cash offer.
    Estimated market value
    $369,900
    Get a cash offer in 3 minutes
    Find out how much your home could sell for in as little as 3 minutes with a no-obligation cash offer.
    Estimated market value
    $369,900