Skip main navigation
Sold for $585,000
  • $585,000

    6014 Sligo Mill Rd NE, Washington, DC 20011

    3beds
    1,792sqft
    Single Family Residence
    Built in 1947
    1,980 Square Feet Lot
    $584,900 Zestimate®
    $326/sqft
    $3,561 Estimated rent

    Home value

    $584,900

    $556,000 - $614,000

    $3,561/mo

    Zestimate® history
    Loading
    Loading...

    Owner options

    List your home for rent

    $3,561/mo

    Rent Zestimate®

    Find your next renter with Zillow Rental Manager. Plus, with online applications, you can quickly screen prospective tenants – for free.

    Learn more

    $3,561/mo

    Rent Zestimate®

    Refinance and save

    $2,790/mo

    Est. payment

    Refinancing to a lower rate could help reduce your monthly payments and save thousands over the life of the loan.

    See today's rates

    $2,790/mo

    Est. payment

    Explore your selling options

    Work with a Zillow partner agent

    Leverage their expertise and Zillow's premium Showcase listings to get your home seen by more buyers.

    Get started

    List with your own agent

    Get your home in front of millions of buyers by listing it on Zillow.

    Learn how to do it

    Sell it yourself

    Take full control of how buyers see your home on Zillow by listing For Sale by Owner (FSBO).

    List your home

    What's special

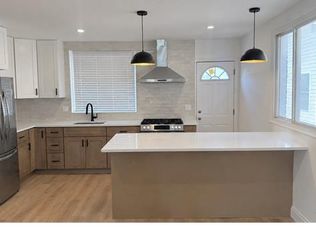
    Contemporary finishesOff-street parkingFully finished basementValuable bonus roomThree well-proportioned bedroomsSpacious primary retreatStunning kitchen
    “Welcome to this beautifully fully renovated 3-bedroom, 2-bath residence in the heart of Washington, DC, offered at $585,000. Thoughtfully redesigned with modern finishes and quality craftsmanship throughout, this turnkey home offers the perfect blend of style, comfort, and functionality. The bright and open main living area is filled with natural light and enhanced by [wide-plank hardwood floors/high ceilings/designer details], creating an inviting space for both everyday living and entertaining. The stunning kitchen serves as the centerpiece of the home, featuring [quartz countertops, stainless steel appliances, custom cabinetry, and sleek fixtures], seamlessly flowing into the dining and living areas. The upper level offers three well-proportioned bedrooms, including a spacious primary retreat, along with beautifully updated bathrooms showcasing contemporary finishes. The fully finished basement provides a valuable bonus room, ideal for a home office, guest space, or recreation area, adding flexibility to suit your lifestyle needs. Enjoy outdoor living with a private balcony, perfect for relaxing or entertaining, along with the convenience of off-street parking—a rare and highly desirable feature in the city. Ideally located near shopping, dining, parks, and major commuter routes, this home offers exceptional value and convenience in one of DC’s most sought-after settings. Don’t miss this opportunity to own a fully renovated home with premium features at an outstanding price—schedule your private tour today.”

    Zillow last checked:

    Listing updated:

    Listed by:

    OMAR CONTRERAS 240-437-9956,

    Weichert, REALTORS

    Bought with:

    Janay Cheek, 5008585

    Compass

    Sina Mollaan

    Compass

    Source: Bright MLS,MLS#: DCDC2257506MLS Logo

    Facts & features

    Interior

    Bedrooms & bathrooms
    • Bedrooms: 3
    • Bathrooms: 2
    • Full bathrooms: 2
    Basement
    • Area: 512
    Heating
    • Forced Air, Natural Gas
    Cooling
    • Central Air, Electric
    Appliances
    • Included: Water Heater
    • Laundry: In Basement, Has Laundry
    Features
    • Basement: Full,Finished
    • Has fireplace: No
    Interior area
    • Total structure area: 1,920
    • Total interior livable area: 1,792 sqft
    • Finished area above ground: 1,408
    • Finished area below ground: 384

    Property

    Parking
    • Total spaces: 5
    • Parking features: Concrete, Driveway, On Street
    • Uncovered spaces: 5
    Accessibility
    • Accessibility features: Accessible Entrance
    Features
    • Levels: Three
    • Stories: 3
    • Pool features: None
    Lot
    • Size: 1,980 sqft
    • Features: Unknown Soil Type
    Details
    • Additional structures: Above Grade, Below Grade
    • Parcel number: 3720//0039
    • Zoning: R-2
    • Special conditions: Standard

    Construction

    Type & style
    • Home type: SingleFamily
    • Architectural style: A-Frame
    • Property subtype: Single Family Residence
    • Attached to another structure: Yes
    Materials
    • Brick, Block, Combination
    • Foundation: Block
    Condition
    • New construction: No
    • Year built: 1947

    Utilities & green energy

    • Sewer: Public Sewer
    • Water: Public

    Community & neighborhood

    Location
    • Region: Washington
    • Subdivision: Takoma

    Other

    Other facts
    • Listing agreement: Exclusive Right To Sell
    • Ownership: Fee Simple

    Price history

    DateEventPrice
    5/22/2026Sold$585,000$326/sqft
    Source: Bright MLS #DCDC2257506 Report a problem
    4/29/2026Pending sale$585,000$326/sqft
    Source: Bright MLS #DCDC2257506 Report a problem
    4/22/2026Listed for sale$585,000+80%$326/sqft
    Source: Bright MLS #DCDC2257506 Report a problem
    3/25/2025Sold$325,000$181/sqft
    Source: Public Record Report a problem

    Public tax history

    YearProperty taxesTax assessment
    2025$3,738 +0.1%$439,810 +0.1%
    2024$3,735 +6.8%$439,390 +6.8%
    2023$3,496 +11.4%$411,350 +11.4%
    2022$3,137 +4.8%$369,090 +4.8%
    2021$2,993 +2.4%$352,160 +2.4%
    2020$2,922 +14.6%$343,810 +14.6%
    2018$2,550 +8.5%$300,020 +8.5%
    2017$2,351 +4.8%$276,560 +4.8%
    2016$2,244 +7.8%$263,970 +7.8%
    2015$2,082 +12.1%$244,970 +12.1%
    2014$1,857 +1.5%$218,460 +1.5%
    2013$1,830 -3.3%$215,260 -3.3%
    2012$1,892 $222,550
    2011$1,892 -10%$222,550 -10%
    2010$2,101 -6%$247,230 -6%
    2009$2,237 +12.2%$263,120 +16.1%
    2007$1,994 +18%$226,580 +23.3%
    2006$1,690 +4.6%$183,700 +9.1%
    2005$1,616 +36.8%$168,370 +36.8%
    2004$1,182 +33.9%$123,080 +33.9%
    2003$882 +1.6%$91,917 +1.6%
    2002$868 -15.2%$90,458 +1.6%
    2001$1,023 $88,999

    Find assessor info on the county website

    Neighborhood: Riggs Park

    Nearby schools

    GreatSchools rating
    Schools provided by the listing agent
    • High: Coolidge Senior
    • District: District Of Columbia Public Schools

    Source: Bright MLS. This data may not be complete. We recommend contacting the local school district to confirm school assignments for this home.

    Get a cash offer in 3 minutes
    Find out how much your home could sell for in as little as 3 minutes with a no-obligation cash offer.
    Estimated market value
    $584,900
    Get a cash offer in 3 minutes
    Find out how much your home could sell for in as little as 3 minutes with a no-obligation cash offer.
    Estimated market value
    $584,900