Welcome to this beautifully maintained and updated 3-bedroom, 3-bathroom home in the highly sought-after Crystal Valley Ranch in Castle Rock backing to a private conservation easement.
Step inside to a thoughtfully designed living space featuring an open floor plan that flows from the kitchen to the living and dining areas. The kitchen is a true centerpiece with a spacious island w/seating, granite countertops, SS appliances, and a walk-in pantry. Just off the kitchen, a versatile bonus room adds convenience for extra storage, a hobby nook, or a tidy mudroom space.
Upstairs, the oversized primary suite provides plenty of room for a king-sized bed, large furniture, and a cozy seating area. The luxurious primary bathroom includes a walk-in closet with space for both wardrobes. Down the hall, a spacious loft offers the perfect hangout spot, theater room, or office. Two additional bedrooms are generously sized with great separation and share a full bathroom. The laundry room is also conveniently located on the second floor!
On a cul-de-sac, there's room to play. The back yard features artificial turf for easy care, a covered deck for entertaining & a "JellyFish" lighting package for year-round holiday festivities. Soak in peaceful views of the rolling hills and open space—where it’s common to spot deer & elk wandering through. The unfinished basement provides excellent storage or can be finished to suit your needs with rough-in plumbing, egress windows, and endless potential addtional living space.
Crystal Valley Ranch residents enjoy The Pinnacle Recreation Center, a year-round hub for fitness and fun. Amenities include a swimming pool with water features, fitness center, sports courts, playgrounds, community activities, and miles of trails perfect for hiking, biking, and enjoying the outdoors!
All of this is just minutes from historic downtown Castle Rock, where small-town charm meets modern convenience with unique shops, restaurants, and local events.
Sold for $619,000
Street View
$619,000
6014 Sun Mesa Circle, Castle Rock, CO 80104
3beds
3,322sqft
Single Family Residence
Built in 2018
6,011 Square Feet Lot
$619,900 Zestimate®
$186/sqft
$3,370 Estimated rent
Home value
$619,900
$589,000 - $651,000
$3,370/mo
Zestimate® history
Owner options
List your home for rent
$3,370/mo
Rent Zestimate®
Find your next renter with Zillow Rental Manager. Plus, with online applications, you can quickly screen prospective tenants – for free.
$3,370/mo
Rent Zestimate®
Refinance and save
$3,726/mo
Est. payment
Refinancing to a lower rate could help reduce your monthly payments and save thousands over the life of the loan.
$3,726/mo
Est. payment
Explore your selling options
Work with a Zillow partner agent
Leverage their expertise and Zillow's premium Showcase listings to get your home seen by more buyers.
Get startedList with your own agent
Get your home in front of millions of buyers by listing it on Zillow.
Learn how to do itSell it yourself
Take full control of how buyers see your home on Zillow by listing For Sale by Owner (FSBO).
List your homeWhat's special
Zillow last checked:
Listing updated:
Listed by:
Steven R. Charlett 720-308-6835 steve@drrelocation.com,
RE/MAX Professionals
Bought with:
Jeffrey Johnson, 100031211
Keller Williams Premier Realty, LLC
Source: REcolorado as distributed by MLS GRID,MLS#: 7325265
Facts & features
Interior
Bedrooms & bathrooms
- Bedrooms: 3
- Bathrooms: 3
- Full bathrooms: 2
- 1/2 bathrooms: 1
- Main level bathrooms: 1
Bedroom
- Description: Large Secondary Bedrooms.
- Level: Upper
Bedroom
- Description: Large Secondary Bedrooms.
- Level: Upper
Bathroom
- Description: Half Bath On The Main.
- Level: Main
Bathroom
- Description: Spacious 2nd Floor Bath Serves Two Bedrooms.
- Level: Upper
Other
- Description: Spacious Bedroom With His & Hers Closets.
- Level: Upper
Other
- Description: Large Primary Bathroom.
- Level: Upper
Dining room
- Description: Open Concept Dining Room.
- Level: Main
Family room
- Description: Family Room With Views Of Bell Mountain Open Space.
- Level: Main
Kitchen
- Description: Updated With Slab Granite Countertops & Ss Appliances.
- Level: Main
Laundry
- Description: The 2nd Floor Laundry Room Is Great!
- Level: Upper
Loft
- Description: The Loft Provides Another Hangout Space.
- Level: Upper
Utility room
- Description: Utility Room, Mud Room.
- Level: Main
Heating
- Forced Air, Natural Gas
Cooling
- Central Air
Appliances
- Included: Dishwasher, Disposal, Microwave, Oven, Range, Refrigerator
Features
- Ceiling Fan(s), Granite Counters, Kitchen Island, Open Floorplan, Pantry, Smoke Free, Walk-In Closet(s)
- Flooring: Carpet
- Windows: Double Pane Windows, Window Coverings
- Basement: Bath/Stubbed,Crawl Space,Partial,Unfinished
Interior area
- Total structure area: 3,322
- Total interior livable area: 3,322 sqft
- Finished area above ground: 2,420
- Finished area below ground: 0
Property
Parking
- Total spaces: 2
- Parking features: Garage - Attached
- Attached garage spaces: 2
Features
- Levels: Two
- Stories: 2
- Patio & porch: Covered, Front Porch, Patio
- Exterior features: Lighting, Private Yard, Rain Gutters
- Fencing: Full
- Has view: Yes
- View description: Meadow
Lot
- Size: 6,011 Square Feet
- Features: Borders Public Land, Open Space
Details
- Parcel number: R0493037
- Special conditions: Standard
Construction
Type & style
- Home type: SingleFamily
- Architectural style: Contemporary
- Property subtype: Single Family Residence
Materials
- Brick, Wood Siding
- Roof: Composition
Condition
- Updated/Remodeled
- Year built: 2018
Details
- Builder name: Melody Homes Inc
Utilities & green energy
- Electric: 110V
- Sewer: Public Sewer
- Water: Public
- Utilities for property: Cable Available, Electricity Connected, Internet Access (Wired), Natural Gas Connected, Phone Available
Community & HOA
Community
- Security: Carbon Monoxide Detector(s), Smoke Detector(s)
- Subdivision: Crystal Valley Ranch
HOA
- Has HOA: Yes
- Amenities included: Clubhouse, Park, Playground, Pool
- Services included: Recycling, Road Maintenance, Trash
- HOA fee: $89 monthly
- HOA name: Crystal Valley Ranch
- HOA phone: 303-232-9200
Location
- Region: Castle Rock
Financial & listing details
- Price per square foot: $186/sqft
- Tax assessed value: $639,479
- Annual tax amount: $3,226
- Date on market: 8/29/2025
- Listing terms: Cash,Conventional,FHA,VA Loan
- Exclusions: Tv In The Family Room, Sellers Personal Belongings, Washer & Dryer.
- Ownership: Individual
- Electric utility on property: Yes
- Road surface type: Paved
Price history
| Date | Event | Price |
|---|---|---|
| 9/30/2025 | Sold | $619,000$186/sqft |
Source:  REcolorado as distributed by MLS GRID #7325265 Report a problem REcolorado as distributed by MLS GRID #7325265 Report a problem | ||
| 9/8/2025 | Pending sale | $619,000$186/sqft |
Source: REcolorado as distributed by MLS GRID #7325265 Report a problem | ||
| 8/29/2025 | Listed for sale | $619,000+44%$186/sqft |
Source: REcolorado as distributed by MLS GRID #7325265 Report a problem | ||
| 8/16/2018 | Sold | $430,000$129/sqft |
Source: Public Record Report a problem | ||
Public tax history
| Year | Property taxes | Tax assessment |
|---|---|---|
| 2025 | $3,226 +8.7% | $39,970 -6.7% |
| 2024 | $2,968 +33.8% | $42,860 -1% |
| 2023 | $2,217 -35.6% | $43,280 +45.7% |
| 2022 | $3,442 | $29,710 -2.8% |
| 2021 | -- | $30,570 +1.3% |
| 2020 | $3,611 +91.4% | $30,190 0% |
| 2019 | $1,887 | $30,200 +108.9% |
| 2018 | $1,887 +121.8% | $14,460 +111.7% |
| 2017 | $851 | $6,830 |
Find assessor info on the county website
Neighborhood: 80104
Nearby homes
- $649,7005 bd3 ba3.6k sqft6018 Sun Mesa Cir, Castle Rock, CO 80104Off Market
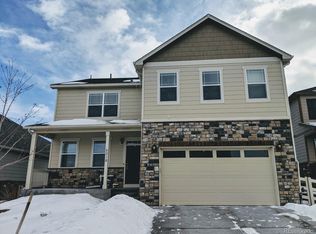
- $684,5005 bd4 ba3.3k sqft6010 Sun Mesa Cir, Castle Rock, CO 80104Off Market
- $569,5003 bd2 ba2.9k sqft6022 Sun Mesa Cir, Castle Rock, CO 80104Off Market
- $728,6006 bd4 ba3.5k sqft6008 Sun Mesa Cir, Castle Rock, CO 80104Off Market
- $607,9004 bd3 ba3.4k sqft5995 Sun Mesa Cir, Castle Rock, CO 80104Off Market
- $587,6004 bd3 ba2.1k sqft6034 Sun Mesa Cir, Castle Rock, CO 80104Off Market
- $617,8003 bd3 ba3.2k sqft5996 Sun Mesa Cir, Castle Rock, CO 80104Off Market
- $611,5005 bd3 ba2.7k sqft5989 Sun Mesa Cir, Castle Rock, CO 80104Off Market
Nearby schools
GreatSchools rating
- 6/10South Ridge Elementary An Ib World SchoolGrades: K-5Distance: 3.6 mi
- 5/10Mesa Middle SchoolGrades: 6-8Distance: 4.4 mi
- 7/10Douglas County High SchoolGrades: 9-12Distance: 5 mi
Schools provided by the listing agent
- Elementary: South Ridge
- Middle: Mesa
- High: Douglas County
- District: Douglas RE-1
Source: REcolorado as distributed by MLS GRID. This data may not be complete. We recommend contacting the local school district to confirm school assignments for this home.
Get a cash offer in 3 minutes
Find out how much your home could sell for in as little as 3 minutes with a no-obligation cash offer.
Estimated market value
$619,900
Get a cash offer in 3 minutes
Find out how much your home could sell for in as little as 3 minutes with a no-obligation cash offer.
Estimated market value
$619,900
- Colorado
- Douglas County
- Castle Rock
- 80104
- 6014 Sun Mesa Circle
Nearby cities
Nearby neighborhoods
Nearby zip codes
Other Castle Rock Topics
