This warm and welcoming end unit townhome in Burke, zoned for Lake Braddock Secondary School, offers comfortable living spaces, thoughtful updates, and the kind of layout that simply feels easy to settle into. With a fully fenced backyard, walkout basement, and updated kitchen already done for you, this home blends everyday function with inviting charm. The main level features a cozy living room centered around a wood burning fireplace, creating a natural gathering space for quiet evenings or time spent with friends and family. A curved staircase adds character and separation between the living area and the kitchen and dining space, while the conveniently located half bathroom adds everyday practicality. The kitchen has been beautifully updated with white cabinetry, granite countertops, and stainless steel appliances, many of which were recently replaced. Upstairs, the spacious primary suite includes two walk in closets and a private bathroom. Two additional bedrooms offer comfortable space, good closet storage, and share a second full bathroom. The walkout lower level expands the home with a large rec area that opens directly to the patio and fenced yard, offering a great setup for relaxing, entertaining, or enjoying the outdoor space with pets. An additional room provides flexibility for a home office, home gym, or potential fourth bedroom. Laundry and generous storage space complete the lower level. With a brand new 2026 hot water heater, thoughtful updates throughout, and a location close to shopping, dining, parks, and commuter routes, this well maintained Burke townhome is ready for its next owners to create lasting memories and truly make it home.
Sold for $620,000
$620,000
6014 Ticonderoga Ct, Burke, VA 22015
3beds
1,858sqft
Townhouse
Built in 1973
2,400 Square Feet Lot
$621,300 Zestimate®
$334/sqft
$3,065 Estimated rent
Home value
$621,300
$590,000 - $652,000
$3,065/mo
Zestimate® history
Owner options
List your home for rent
$3,065/mo
Rent Zestimate®
Find your next renter with Zillow Rental Manager. Plus, with online applications, you can quickly screen prospective tenants – for free.
$3,065/mo
Rent Zestimate®
Refinance and save
$3,993/mo
Est. payment
Refinancing to a lower rate could help reduce your monthly payments and save thousands over the life of the loan.
$3,993/mo
Est. payment
Explore your selling options
Work with a Zillow partner agent
Leverage their expertise and Zillow's premium Showcase listings to get your home seen by more buyers.
Get startedList with your own agent
Get your home in front of millions of buyers by listing it on Zillow.
Learn how to do itSell it yourself
Take full control of how buyers see your home on Zillow by listing For Sale by Owner (FSBO).
List your homeWhat's special
Wood burning fireplaceWalkout basementGreat rec areaFully fenced yardLarge patioGranite countertopsGenerous storage space
Zillow last checked:
Listing updated:
Listed by:
Brittney Hunt 703-819-0937,
Pearson Smith Realty LLC
Bought with:
David Brewer, 0225066524
Berkshire Hathaway HomeServices PenFed Realty
Source: Bright MLS,MLS#: VAFX2304732
Facts & features
Interior
Bedrooms & bathrooms
- Bedrooms: 3
- Bathrooms: 3
- Full bathrooms: 2
- 1/2 bathrooms: 1
- Main level bathrooms: 1
Basement
- Area: 450
Heating
- Forced Air, Central, Electric
Cooling
- Central Air, Electric
Appliances
- Included: Microwave, Dishwasher, Disposal, Dryer, Refrigerator, Cooktop, Stainless Steel Appliance(s), Washer, Water Heater, Electric Water Heater
- Laundry: In Basement
Features
- Combination Kitchen/Dining, Curved Staircase, Eat-in Kitchen, Upgraded Countertops, Walk-In Closet(s)
- Windows: Window Treatments
- Basement: Walk-Out Access
- Number of fireplaces: 1
- Fireplace features: Wood Burning
Interior area
- Total structure area: 1,858
- Total interior livable area: 1,858 sqft
- Finished area above ground: 1,408
- Finished area below ground: 450
Property
Parking
- Parking features: Assigned, Parking Lot
- Details: Assigned Parking, Assigned Space #: 6014
Accessibility
- Accessibility features: None
Features
- Levels: Three
- Stories: 3
- Patio & porch: Patio
- Pool features: None
- Fencing: Full,Wood
Lot
- Size: 2,400 Square Feet
Details
- Additional structures: Above Grade, Below Grade
- Parcel number: 0784 12 0008
- Zoning: 150
- Special conditions: Standard
Construction
Type & style
- Home type: Townhouse
- Architectural style: Colonial
- Property subtype: Townhouse
Materials
- Brick, Vinyl Siding
- Foundation: Concrete Perimeter
- Roof: Architectural Shingle
Condition
- Excellent
- New construction: No
- Year built: 1973
Utilities & green energy
- Sewer: Other
- Water: Other
Community & HOA
Community
- Subdivision: Heritage Square
HOA
- Has HOA: Yes
- Amenities included: Common Grounds, Jogging Path, Tot Lots/Playground
- Services included: Common Area Maintenance, Management, Trash
- HOA fee: $109 monthly
- HOA name: HERITAGE SQUARE HOMEOWNER ASSOCIATION
Location
- Region: Burke
Financial & listing details
- Price per square foot: $334/sqft
- Tax assessed value: $561,050
- Annual tax amount: $6,575
- Date on market: 4/24/2026
- Listing agreement: Exclusive Right To Sell
- Listing terms: FHA,Cash,Conventional,VA Loan
- Exclusions: Washer And Dryer. She Does Have Another (older Set) To Place In There If The Buyers Would Like. But The Washer And Dryer Currently In The Home Will Be Going With The Seller.
- Ownership: Fee Simple
Price history
| Date | Event | Price |
|---|---|---|
| 5/29/2026 | Sold | $620,000$334/sqft |
Source:  Bright MLS #VAFX2304732 Report a problem Bright MLS #VAFX2304732 Report a problem | ||
| 5/7/2026 | Contingent | $620,000$334/sqft |
Source: Bright MLS #VAFX2304732 Report a problem | ||
| 4/24/2026 | Listed for sale | $620,000+6.7%$334/sqft |
Source: Bright MLS #VAFX2304732 Report a problem | ||
| 11/18/2025 | Sold | $581,000$313/sqft |
Source: Bright MLS #VAFX2256976 Report a problem | ||
| 10/10/2025 | Pending sale | $581,000$313/sqft |
Source: Bright MLS #VAFX2256976 Report a problem | ||
| 10/2/2025 | Price change | $581,000-1.7%$313/sqft |
Source: Bright MLS #VAFX2256976 Report a problem | ||
| 9/11/2025 | Price change | $591,000-1.5%$318/sqft |
Source: Bright MLS #VAFX2256976 Report a problem | ||
| 8/28/2025 | Price change | $600,000-1.3%$323/sqft |
Source: Bright MLS #VAFX2256976 Report a problem | ||
| 8/14/2025 | Price change | $608,000-0.7%$327/sqft |
Source: Bright MLS #VAFX2256976 Report a problem | ||
| 7/31/2025 | Price change | $612,000-1.3%$329/sqft |
Source: Bright MLS #VAFX2256976 Report a problem | ||
| 7/18/2025 | Listed for sale | $620,000+19.1%$334/sqft |
Source: Bright MLS #VAFX2256976 Report a problem | ||
| 6/26/2025 | Sold | $520,700+27%$280/sqft |
Source: Public Record Report a problem | ||
| 1/1/2015 | Sold | $410,000+49.1%$221/sqft |
Source:  Long & Foster Broker Feed #VAFX180098_100 Report a problem Long & Foster Broker Feed #VAFX180098_100 Report a problem | ||
| 12/13/2011 | Sold | $275,000$148/sqft |
Source: Public Record Report a problem | ||
| 9/7/2011 | Price change | $275,000-8%$148/sqft |
Source: Long & Foster Real Estate #FX7685486 Report a problem | ||
| 9/3/2011 | Listed for sale | -- |
Source: foreclosure.com Report a problem | ||
| 7/3/2011 | Listing removed | -- |
Source: foreclosure.com Report a problem | ||
| 6/23/2011 | Listed for sale | -- |
Source: foreclosure.com Report a problem | ||
| 11/29/2010 | Sold | $298,986+3.5%$161/sqft |
Source: Public Record Report a problem | ||
| 12/11/2007 | Listing removed | $289,000$156/sqft |
Source: Remax Allegiance #FX6600531 Report a problem | ||
| 11/27/2007 | Listed for sale | $289,000-29.5%$156/sqft |
Source: Remax Allegiance #FX6600531 Report a problem | ||
| 10/4/2006 | Sold | $410,000$221/sqft |
Source: Public Record Report a problem | ||
Public tax history
| Year | Property taxes | Tax assessment |
|---|---|---|
| 2025 | $6,575 +9% | $568,730 +9.2% |
| 2024 | $6,032 +14.5% | $520,690 +11.5% |
| 2023 | $5,270 -4% | $467,000 -2.7% |
| 2022 | $5,489 | $480,040 +14.3% |
| 2021 | -- | $420,160 +3.5% |
| 2020 | $4,804 +6.8% | $405,880 +6.8% |
| 2019 | $4,498 | $380,040 |
| 2018 | $4,498 +7.1% | $380,040 +5% |
| 2017 | $4,201 -1.2% | $361,880 -1.5% |
| 2016 | $4,254 +9.3% | $367,230 +5.3% |
| 2015 | $3,892 +0.2% | $348,720 |
| 2014 | $3,883 | $348,720 +10.5% |
| 2013 | -- | $315,670 +9.5% |
| 2012 | -- | $288,330 -2.3% |
| 2011 | -- | $295,150 +6.9% |
| 2010 | -- | $276,080 |
| 2009 | -- | $276,080 -25.2% |
| 2008 | -- | $368,870 +3.1% |
| 2007 | -- | $357,720 +81.2% |
| 2003 | -- | $197,430 +20.4% |
| 2002 | -- | $164,035 |
Find assessor info on the county website
Neighborhood: 22015
Nearby homes
- $607,4003 bd2 ba1.5k sqft6012 Ticonderoga Ct, Burke, VA 22015Off Market
- $613,8003 bd3 ba1.3k sqft6010 Ticonderoga Ct, Burke, VA 22015Off Market

- $606,2004 bd3 ba1.4k sqft6016 Ticonderoga Ct, Burke, VA 22015Off Market
- $571,2003 bd4 ba1.4k sqft6008 Ticonderoga Ct, Burke, VA 22015Off Market
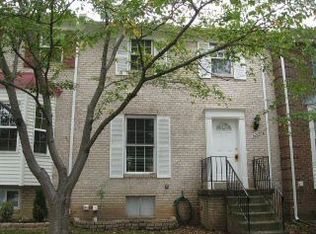
- $598,0003 bd3 ba1.5k sqft6018 Ticonderoga Ct, Burke, VA 22015Off Market
- $545,0003 bd4 ba1.2k sqft6006 Ticonderoga Ct, Burke, VA 22015Sold
- $606,8003 bd4 ba1.6k sqft6020 Ticonderoga Ct, Burke, VA 22015Off Market
- $529,8003 bd2 ba1.2k sqft6030 Mardale Ln, Burke, VA 22015Off Market
Nearby schools
GreatSchools rating
- 8/10Kings Park Elementary SchoolGrades: PK-3Distance: 1.6 mi
- 9/10Lake Braddock SecondaryGrades: 7-12Distance: 1 mi
- 8/10Kings Glen Elementary SchoolGrades: 4-6Distance: 1.8 mi
Schools provided by the listing agent
- Elementary: Kings Glen
- Middle: Lake Braddock Secondary School
- High: Lake Braddock Secondary School
- District: Fairfax County Public Schools
Source: Bright MLS. This data may not be complete. We recommend contacting the local school district to confirm school assignments for this home.
Get a cash offer in 3 minutes
Find out how much your home could sell for in as little as 3 minutes with a no-obligation cash offer.
Estimated market value
$621,300
Get a cash offer in 3 minutes
Find out how much your home could sell for in as little as 3 minutes with a no-obligation cash offer.
Estimated market value
$621,300
- Virginia
- Fairfax County
- Burke
- 22015
- 6014 Ticonderoga Ct
Nearby cities
Nearby zip codes
Other Burke Topics
