A Home Defined by Design. Step into a residence that feels more like a work of architecture than a traditional home. With 2,234 sqft of living space, 4 bedrooms, and 3 bathrooms, every room here is crafted with proportion, light, and function in mind. The exterior makes a statement with its distinct lines and modern presence. Inside, the spaces unfold with a curated flow that feels open yet purposeful, refined yet livable. Every detail has been considered to elevate daily life, creating interiors that inspire and comfort at once. This is a contemporary Brownsville residence that sets its own standard of elegance.
Sold
Price Unknown
6014 Twin Cir, Brownsville, TX 78526
4beds
2,234sqft
Single Family Residence
Built in 2025
7,284 Square Feet Lot
$416,000 Zestimate®
$--/sqft
$2,914 Estimated rent
Home value
$416,000
$395,000 - $437,000
$2,914/mo
Zestimate® history
Owner options
List your home for rent
$2,914/mo
Rent Zestimate®
Find your next renter with Zillow Rental Manager. Plus, with online applications, you can quickly screen prospective tenants – for free.
$2,914/mo
Rent Zestimate®
Refinance and save
$200/mo
Est. payment
Refinancing to a lower rate could help reduce your monthly payments and save thousands over the life of the loan.
$200/mo
Est. payment
Explore your selling options
Work with a Zillow partner agent
Leverage their expertise and Zillow's premium Showcase listings to get your home seen by more buyers.
Get startedList with your own agent
Get your home in front of millions of buyers by listing it on Zillow.
Learn how to do itSell it yourself
Take full control of how buyers see your home on Zillow by listing For Sale by Owner (FSBO).
List your homeWhat's special
Modern presenceElevate daily lifeDistinct linesCrafted with proportionCurated flow
Zillow last checked:
Listing updated:
Listed by:
Hector Rodriguez 956-466-7305,
RE/MAX Elite Brownsville
Bought with:
Hector Rodriguez, TREC # 0655110
RE/MAX Elite Brownsville
Source: RGVMLS,MLS#: 29768642
Facts & features
Interior
Bedrooms & bathrooms
- Bedrooms: 4
- Bathrooms: 3
- Full bathrooms: 3
Primary bedroom
- Features: Sitting Area, Walk-In Closet(s)
Heating
- Electric
Appliances
- Included: Electric Water Heater
Features
- Ceiling Fan(s)
- Flooring: Tile
- Windows: Double Pane Windows
Interior area
- Total structure area: 2,234
- Total interior livable area: 2,234 sqft
Property
Parking
- Total spaces: 2
- Parking features: Garage, Attached, Garage Faces Side
- Attached garage spaces: 2
Features
- Levels: One
- Patio & porch: Covered
- Pool features: None
- Fencing: Privacy
Lot
- Size: 7,284 Square Feet
- Features: Corner Lot
Details
- Parcel number: 7734120000109000
Construction
Type & style
- Home type: SingleFamily
- Property subtype: Single Family Residence
Materials
- Stucco, Other
- Foundation: Slab
- Roof: Composition
Condition
- New Construction
- New construction: Yes
- Year built: 2025
Details
- Warranty included: Yes
Utilities & green energy
- Utilities for property: Water Available
Green energy
- Energy efficient items: Thermostat
Community & HOA
Community
- Features: Homeowners Association
- Subdivision: Prisma Heights Phase I
HOA
- Has HOA: Yes
- HOA fee: $200 annually
Location
- Region: Brownsville
Financial & listing details
- Tax assessed value: $153,021
- Annual tax amount: $3,247
- Date on market: 7/14/2026
- Listing terms: Cash,Conventional,FHA,VA Loan
- Road surface type: Paved
Price history
| Date | Event | Price |
|---|---|---|
| 5/20/2026 | Sold | -- |
Source:  RGVMLS #29768642 Report a problem RGVMLS #29768642 Report a problem | ||
| 3/6/2026 | Pending sale | $415,000$186/sqft |
Source: RGVMLS #29768642 Report a problem | ||
| 1/28/2026 | Listing removed | $415,000$186/sqft |
Source: RGVMLS #29768642 Report a problem | ||
| 9/21/2025 | Listed for sale | $415,000$186/sqft |
Source: RGVMLS #29768642 Report a problem | ||
| 9/20/2025 | Listing removed | $415,000$186/sqft |
Source: RGVMLS #29762663 Report a problem | ||
| 6/18/2025 | Listed for sale | $415,000$186/sqft |
Source: RGVMLS #29762663 Report a problem | ||
| 6/16/2025 | Pending sale | $415,000$186/sqft |
Source: RGVMLS #29762663 Report a problem | ||
| 6/6/2025 | Listing removed | $415,000$186/sqft |
Source: RGVMLS #29762663 Report a problem | ||
| 5/5/2025 | Price change | $415,000+0.9%$186/sqft |
Source: RGVMLS #29762663 Report a problem | ||
| 2/5/2025 | Listed for sale | $411,170$184/sqft |
Source: RGVMLS #29762663 Report a problem | ||
Public tax history
| Year | Property taxes | Tax assessment |
|---|---|---|
| 2025 | $3,247 | $153,021 |
Find assessor info on the county website
Neighborhood: 78526
Nearby homes
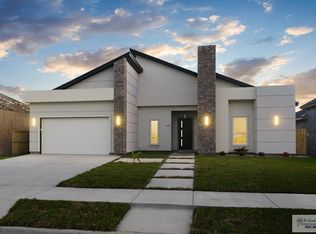
- $386,7004 bd3 ba2.2k sqft6114 Twin Lks, Brownsville, TX 78520Off Market
- $325,5004 bd4 ba2.2k sqft6001 Wendy Lue Ct, Brownsville, TX 78526Off Market

- $--3 bd4 ba2.1k sqft1008 Dennet Rd, Brownsville, TX 78526Sold
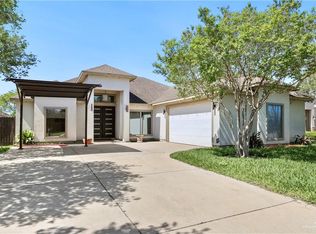
- $320,500-- bd-- ba1.8k sqft6024 Billys Ct, Brownsville, TX 78526Off Market
- $297,900-- bd-- ba1.9k sqft6005 Wendy Lue Ct, Brownsville, TX 78526Off Market
- $492,300-- bd-- ba2.7k sqft6018 Billys Ct, Brownsville, TX 78526Off Market
- $307,0003 bd3 ba1.9k sqft5921 Norma Pechero Ln, Brownsville, TX 78526Off Market
- $362,9004 bd4 ba2 sqft6009 Wendy Lue Ct, Brownsville, TX 78526Off Market
Nearby schools
GreatSchools rating
- 8/10Olmito Elementary SchoolGrades: PK-5Distance: 1.4 mi
- 6/10Resaca Middle SchoolGrades: 6-8Distance: 2.2 mi
- 6/10Los Fresnos High SchoolGrades: 9-12Distance: 6.5 mi
Schools provided by the listing agent
- Elementary: Los Fresnos
- Middle: Los Fresnos
- High: Los Fresnos
- District: Los Fresnos C.I.S.D.
Source: RGVMLS. This data may not be complete. We recommend contacting the local school district to confirm school assignments for this home.
- Texas
- Cameron County
- Brownsville
- 78526
- 6014 Twin Cir
Nearby cities
Nearby neighborhoods
Nearby zip codes
Other Brownsville Topics
