Skip main navigation
Sold for $390,000
  • $390,000

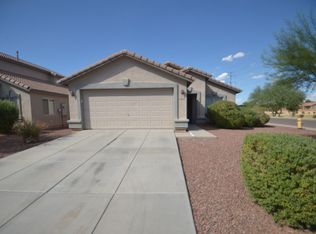
    6014 W PUEBLO Avenue, Phoenix, AZ 85043

    3beds
    1,827sqft
    Single Family Residence
    Built in 2003
    4,835 Square Feet Lot
    $390,000 Zestimate®
    $213/sqft
    $1,929 Estimated rent

    Home value

    $390,000

    $359,000 - $425,000

    $1,929/mo

    Zestimate® history
    Loading
    Loading...

    Owner options

    List your home for rent

    $1,929/mo

    Rent Zestimate®

    Find your next renter with Zillow Rental Manager. Plus, with online applications, you can quickly screen prospective tenants – for free.

    Learn more

    $1,929/mo

    Rent Zestimate®

    Refinance and save

    $2,315/mo

    Est. payment

    Refinancing to a lower rate could help reduce your monthly payments and save thousands over the life of the loan.

    See today's rates

    $2,315/mo

    Est. payment

    Explore your selling options

    Work with a Zillow partner agent

    Leverage their expertise and Zillow's premium Showcase listings to get your home seen by more buyers.

    Get started

    List with your own agent

    Get your home in front of millions of buyers by listing it on Zillow.

    Learn how to do it

    Sell it yourself

    Take full control of how buyers see your home on Zillow by listing For Sale by Owner (FSBO).

    List your home

    What's special

    Open-concept layoutGenerous walk-in pantryLuxury vinyl flooring throughoutStainless steel appliancesUpdated secondary bathroom
    Beautifully updated 3-bedroom, 2.5-bath home with loft in a convenient Phoenix location near the 202 and Broadway, offering easy access to the entire Valley. This well-maintained property features brand new interior and exterior paint completed in 2026, a new AC unit installed in 2024, and all new Pella windows added in 2024 for enhanced efficiency and comfort. The flexible upstairs loft provides additional living space and could be easily converted into a 4th bedroom if desired. The main level boasts an open-concept layout with luxury vinyl flooring throughout, a modern kitchen with quartz countertops, stainless steel appliances, and a generous walk-in pantry. All bedrooms are located upstairs including a comfortable primary suite with walk in closet and updated bathroom. The loft conveniently splits the primary and secondary bedrooms for ideal privacy along with an updated secondary bathroom plus a convenient half bath on the main floor for guests. This move-in ready home combines modern finishes, thoughtful updates, and a prime Phoenix location--ideal for owners or investors looking for a low-maintenance property.

    Zillow last checked:

    Listing updated:

    Listed by:

    Beau Carson Browder 623-249-0697,

    Phoenix Property Group

    Bought with:

    Alijah Thomas, SA711586000

    eXp Realty

    Source: ARMLS,MLS#: 7001464MLS Logo

    Facts & features

    Interior

    Bedrooms & bathrooms
    • Bedrooms: 3
    • Bathrooms: 3
    • Full bathrooms: 2
    • 1/2 bathrooms: 1
    Heating
    • Forced Air, Natural Gas
    Cooling
    • Central Air
    Appliances
    • Included: Dryer, Washer, Water Softener Owned, Reverse Osmosis, Refrigerator, Dishwasher, Gas Range, Electric Oven
    Features
    • Pantry, Quartz Countertops, High Speed Internet, Double Vanity, Upstairs, Full Bth Master Bdrm
    • Flooring: Carpet, Vinyl, Tile
    • Windows: Double Pane Windows, ENERGY STAR Qualified Windows
    • Has basement: No
    • Has fireplace: No
    Interior area
    • Total structure area: 1,827
    • Total interior livable area: 1,827 sqft

    Property

    Parking
    • Total spaces: 4
    • Parking features: Attached, Garage Door Opener
    • Attached garage spaces: 2
    • Uncovered spaces: 2
    Features
    • Stories: 2
    • Spa features: None
    • Fencing: Block
    Lot
    • Size: 4,835 sqft
    • Features: North/South Exposure, Gravel/Stone Front, Grass Back, Auto Timer H2O Front, Auto Timer H2O Back
    Details
    • Parcel number: 10457253

    Construction

    Type & style
    • Home type: SingleFamily
    • Property subtype: Single Family Residence
    Materials
    • Stucco, Wood Frame
    • Foundation: Slab
    • Roof: Tile
    Condition
    • Year built: 2003
    Details
    • Builder name: Pulte

    Utilities & green energy

    • Sewer: Public Sewer
    • Water: City Water

    Community & neighborhood

    Community
    • Community features: Biking/Walking Path
    Location
    • Region: Phoenix
    • Subdivision: RIO DEL REY UNIT 2

    HOA & financial

    HOA
    • Has HOA: Yes
    • HOA fee: $94 monthly
    • Services included: Maintenance Grounds
    • Association name: Rio Del Ray
    • Association phone: 602-490-0320

    Other

    Other facts
    • Listing terms: Cash,Conventional,1031 Exchange,FHA,VA Loan
    • Ownership: Fee Simple
    • Road surface type: Asphalt

    Price history

    DateEventPrice
    5/28/2026Sold$390,000+0%$213/sqft
    Source: ARMLS #7001464 Report a problem
    3/20/2026Listed for sale$389,900-2.3%$213/sqft
    Source: ARMLS #7001464 Report a problem
    1/23/2024Listing removed$399,000$218/sqft
    Source: ARMLS #6461366 Report a problem
    1/19/2023Listing removed--
    Source: HomeSmart Report a problem
    12/3/2022Price change$399,000-6.1%$218/sqft
    Source: ARMLS #6461366 Report a problem
    9/29/2022Price change$425,000-3.4%$233/sqft
    Source: ARMLS #6461366 Report a problem
    9/14/2022Price change$440,000-2.1%$241/sqft
    Source: ARMLS #6461366 Report a problem
    9/9/2022Listed for sale$449,500+134.1%$246/sqft
    Source: ARMLS #6461366 Report a problem
    12/28/2017Sold$192,000$105/sqft
    Source: ARMLS #5676544 Report a problem
    11/18/2017Price change$192,000-4%$105/sqft
    Source: North & Co #5676544 Report a problem
    11/13/2017Price change$199,999-2.4%$109/sqft
    Source: North & Co #5676544 Report a problem
    11/1/2017Price change$205,000-2.4%$112/sqft
    Source: North & Co #5676544 Report a problem
    10/19/2017Listed for sale$210,000+48.2%$115/sqft
    Source: North & Co #5676544 Report a problem
    5/12/2003Sold$141,741$78/sqft
    Source: Public Record Report a problem

    Public tax history

    YearProperty taxesTax assessment
    2025$1,116 +0.3%$29,110 -10.5%
    2024$1,112 +5.7%$32,510 +247.6%
    2023$1,053 +1.2%$9,352 -51.3%
    2022$1,040 +1.2%$19,200 +6.6%
    2021$1,028 +1.8%$18,010 +12.7%
    2020$1,010 +1.3%$15,980 +11.3%
    2019$997 $14,360 +6.6%
    2018$997 +7%$13,470 +12.4%
    2017$932 +14.7%$11,980 +13.4%
    2016$813 +3.8%$10,560 +15%
    2015$783 $9,180 +27.5%
    2014-- $7,200 +31.4%
    2013-- $5,480 -6.6%
    2012-- $5,870 -8.7%
    2011-- $6,430 -34.2%
    2010-- $9,770 -42.8%
    2009-- $17,080 -14.8%
    2008-- $20,050 +17.9%
    2007-- $17,000 +48.5%
    2006-- $11,450
    2005-- $11,450 +276.6%
    2004-- $3,040

    Find assessor info on the county website

    Neighborhood: Estrella

    Nearby schools

    GreatSchools rating
    Schools provided by the listing agent
    • Middle: Kings Ridge School
    • High: Betty Fairfax High School
    • District: Riverside Elementary District

    Source: ARMLS. This data may not be complete. We recommend contacting the local school district to confirm school assignments for this home.

    Get a cash offer in 3 minutes
    Find out how much your home could sell for in as little as 3 minutes with a no-obligation cash offer.
    Estimated market value
    $390,000
    Get a cash offer in 3 minutes
    Find out how much your home could sell for in as little as 3 minutes with a no-obligation cash offer.
    Estimated market value
    $390,000