Look...10K price drop!! Seller is motivated. Two car parking pad installed 2024, engineered hardwood throughout the first floor (2024), window treatments (2024), and several new windows (2024). ELIGIBLE FOR WASHU LIVE NEAR YOUR WORK. Situated in the sought-after Skinker-DeBaliviere neighborhood, this beautifully rehabbed 2.5-story home (2023) is a blend of historic charm and modern luxury, just a short walk to Washington Univ & Forest Park. The home boasts new electric, plumbing and zoned HVAC systems, ensuring modern efficiency and peace of mind. The master suite is complete with a luxurious bath featuring a separate tub and shower. The spacious third floor provides flexibility, serving as a potential fourth bedroom or office, with the added convenience of being plumbed for an additional bath. The heart of the home is the recently renovated chef’s kitchen, equipped with stainless steel appliances and designed for both everyday living & entertaining. Move in before the holidays!
Closed
Listed by: RE/MAX Results • Joshua T Stigers • Contact: 314-537-7713
Bought with: Zdefault Office
Price Unknown
6014 Westminster Pl, Saint Louis, MO 63112
4beds
2,700sqft
Single Family Residence
Built in 1910
5,357 Square Feet Lot
$492,900 Zestimate®
$--/sqft
$3,425 Estimated rent
Home value
$492,900
$439,000 - $557,000
$3,425/mo
Zestimate® history
Owner options
List your home for rent
$3,425/mo
Rent Zestimate®
Find your next renter with Zillow Rental Manager. Plus, with online applications, you can quickly screen prospective tenants – for free.
$3,425/mo
Rent Zestimate®
Refinance and save
Refinancing to a lower rate could help reduce your monthly payments and save thousands over the life of the loan.
Explore your selling options
Work with a Zillow partner agent
Leverage their expertise and Zillow's premium Showcase listings to get your home seen by more buyers.
Get startedList with your own agent
Get your home in front of millions of buyers by listing it on Zillow.
Learn how to do itSell it yourself
Take full control of how buyers see your home on Zillow by listing For Sale by Owner (FSBO).
List your homeWhat's special
Zillow last checked:
Listing updated:
Listed by:
Joshua T Stigers 314-537-7713,
RE/MAX Results,
Barbara Heise 314-503-4856,
RE/MAX Results
Bought with:
Default Zmember
Zdefault Office
Source: MARIS,MLS#: 24053246 Originating MLS: St. Louis Association of REALTORS
Originating MLS: St. Louis Association of REALTORSFacts & features
Interior
Bedrooms & bathrooms
- Bedrooms: 4
- Bathrooms: 3
- Full bathrooms: 2
- 1/2 bathrooms: 1
- Main level bathrooms: 1
Primary bedroom
- Features: Floor Covering: Carpeting, Wall Covering: Some
- Level: Upper
- Area: 180
- Dimensions: 15x12
Bedroom
- Features: Floor Covering: Carpeting, Wall Covering: Some
- Level: Upper
- Area: 182
- Dimensions: 14x13
Bedroom
- Features: Floor Covering: Carpeting, Wall Covering: Some
- Level: Upper
- Area: 120
- Dimensions: 12x10
Primary bathroom
- Features: Floor Covering: Ceramic Tile, Wall Covering: Some
- Level: Upper
- Area: 88
- Dimensions: 8x11
Dining room
- Features: Floor Covering: Wood Engineered, Wall Covering: Some
- Level: Main
- Area: 234
- Dimensions: 18x13
Great room
- Features: Floor Covering: Carpeting, Wall Covering: Some
- Level: Upper
Kitchen
- Features: Floor Covering: Luxury Vinyl Tile, Wall Covering: Some
- Level: Main
- Area: 121
- Dimensions: 11x11
Living room
- Features: Floor Covering: Wood Engineered, Wall Covering: Some
- Level: Main
- Area: 210
- Dimensions: 15x14
Other
- Features: Floor Covering: Wood Engineered, Wall Covering: Some
- Level: Main
- Area: 80
- Dimensions: 10x8
Heating
- Dual Fuel/Off Peak, Forced Air, Zoned, Natural Gas
Cooling
- Ceiling Fan(s), Central Air, Electric, Dual, Zoned
Appliances
- Included: Dishwasher, Disposal, Microwave, Gas Range, Gas Oven, Refrigerator, Stainless Steel Appliance(s), Electric Water Heater
- Laundry: 2nd Floor
Features
- Separate Dining, High Ceilings, Historic Millwork, Walk-In Closet(s), Granite Counters, Double Vanity, Tub, Entrance Foyer
- Flooring: Carpet, Hardwood
- Doors: Panel Door(s)
- Windows: Window Treatments, Insulated Windows, Storm Window(s), Wood Frames
- Basement: Full,Concrete,Walk-Out Access
- Number of fireplaces: 2
- Fireplace features: Decorative, Bedroom, Living Room
Interior area
- Total structure area: 2,700
- Total interior livable area: 2,700 sqft
- Finished area above ground: 2,700
- Finished area below ground: 0
Property
Parking
- Parking features: Alley Access, Off Street
Features
- Levels: Two and a Half
- Patio & porch: Deck
- Exterior features: Balcony
Lot
- Size: 5,357 Square Feet
- Dimensions: 35 x 125
- Features: Near Public Transit
Details
- Parcel number: 54240001400
- Special conditions: Standard
Construction
Type & style
- Home type: SingleFamily
- Architectural style: Traditional,Other
- Property subtype: Single Family Residence
Materials
- Brick
Condition
- Updated/Remodeled
- New construction: No
- Year built: 1910
Utilities & green energy
- Sewer: Public Sewer
- Water: Public
Community & HOA
Community
- Subdivision: Washington Heights Add
Location
- Region: Saint Louis
Financial & listing details
- Tax assessed value: $66,450
- Annual tax amount: $3,329
- Date on market: 8/21/2024
- Cumulative days on market: 71 days
- Listing terms: Cash,Conventional,FHA,VA Loan
- Ownership: Private
- Road surface type: Concrete
Price history
| Date | Event | Price |
|---|---|---|
| 2/26/2026 | Listing removed | $3,995$1/sqft |
Source: Zillow Rentals Report a problem | ||
| 10/30/2025 | Price change | $3,995-4.9%$1/sqft |
Source: Zillow Rentals Report a problem | ||
| 8/29/2025 | Listed for rent | $4,200$2/sqft |
Source: Zillow Rentals Report a problem | ||
| 8/29/2025 | Listing removed | $540,000$200/sqft |
Source:  MARIS #25034569 Report a problem MARIS #25034569 Report a problem | ||
| 8/20/2025 | Price change | $540,000-1.8%$200/sqft |
Source: MARIS #25034569 Report a problem | ||
| 7/7/2025 | Price change | $550,000-2.7%$204/sqft |
Source: MARIS #25034569 Report a problem | ||
| 6/9/2025 | Price change | $565,000-1.7%$209/sqft |
Source: MARIS #25034569 Report a problem | ||
| 5/29/2025 | Listed for sale | $575,000+38.6%$213/sqft |
Source: MARIS #25034569 Report a problem | ||
| 11/14/2024 | Sold | -- |
Source: MARIS #24053246 Report a problem | ||
| 10/31/2024 | Pending sale | $415,000$154/sqft |
Source: MARIS #24053246 Report a problem | ||
| 10/18/2024 | Contingent | $415,000$154/sqft |
Source: MARIS #24053246 Report a problem | ||
| 10/14/2024 | Price change | $415,000-2.4%$154/sqft |
Source: MARIS #24053246 Report a problem | ||
| 10/1/2024 | Price change | $425,000-1.2%$157/sqft |
Source: MARIS #24053246 Report a problem | ||
| 9/19/2024 | Price change | $430,000-4.4%$159/sqft |
Source: MARIS #24053246 Report a problem | ||
| 9/4/2024 | Price change | $450,000-2.2%$167/sqft |
Source: MARIS #24053246 Report a problem | ||
| 8/22/2024 | Listed for sale | $460,000+8.2%$170/sqft |
Source: MARIS #24053246 Report a problem | ||
| 5/4/2024 | Listing removed | -- |
Source: MARIS #23059260 Report a problem | ||
| 2/15/2024 | Price change | $425,000-2.3%$157/sqft |
Source: MARIS #23059260 Report a problem | ||
| 1/31/2024 | Price change | $435,000-2.2%$161/sqft |
Source: MARIS #23059260 Report a problem | ||
| 12/27/2023 | Price change | $445,000-2.2%$165/sqft |
Source: MARIS #23059260 Report a problem | ||
| 12/4/2023 | Price change | $455,000-1.1%$169/sqft |
Source: MARIS #23059260 Report a problem | ||
| 11/24/2023 | Price change | $460,000-1.1%$170/sqft |
Source: MARIS #23059260 Report a problem | ||
| 11/8/2023 | Price change | $465,000-1.1%$172/sqft |
Source: MARIS #23059260 Report a problem | ||
| 10/19/2023 | Listed for sale | $470,000$174/sqft |
Source: MARIS #23059260 Report a problem | ||
| 10/9/2023 | Listing removed | -- |
Source: MARIS #23059260 Report a problem | ||
| 11/1/2022 | Sold | -- |
Source: Public Record Report a problem | ||
Public tax history
| Year | Property taxes | Tax assessment |
|---|---|---|
| 2025 | $5,468 +6.8% | $66,450 +9.2% |
| 2024 | $5,120 +53.8% | $60,830 +46.7% |
| 2023 | $3,329 +3% | $41,470 +7% |
| 2022 | $3,231 +0.1% | $38,750 |
| 2021 | $3,227 +14.1% | $38,750 +13% |
| 2020 | $2,828 | $34,300 |
| 2019 | $2,828 | $34,300 +5.1% |
| 2018 | $2,828 +1.8% | $32,650 +0% |
| 2017 | $2,776 +28.8% | $32,640 +28.6% |
| 2016 | $2,155 +10.3% | $25,380 0% |
| 2015 | $1,954 +3.1% | $25,390 |
| 2014 | $1,895 | $25,390 +3.1% |
| 2013 | $1,895 | $24,630 -4.3% |
| 2012 | -- | $25,750 |
| 2011 | -- | $25,750 -0.4% |
| 2010 | -- | $25,860 -7.9% |
| 2009 | -- | $28,090 |
| 2008 | $1,734 | $28,090 -7.8% |
| 2007 | $1,734 | $30,460 |
| 2006 | $1,734 +1% | $30,460 +24.8% |
| 2005 | $1,716 +48.3% | $24,400 +57.7% |
| 2004 | $1,157 +2.9% | $15,470 |
| 2003 | $1,124 +18.4% | $15,470 +21.9% |
| 2002 | $950 | $12,690 |
| 2001 | -- | $12,690 -0.2% |
| 2000 | -- | $12,710 |
Find assessor info on the county website
Neighborhood: Skinker-DeBaliviere
Nearby homes
- $301,4003 bd1 ba1.5k sqft6018 Westminster Pl APT 2, Saint Louis, MO 63112Off Market
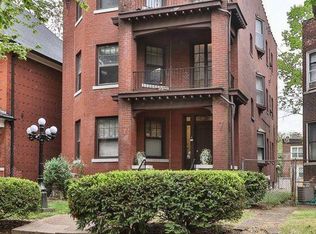
- $301,4003 bd1 ba1.5k sqft6018 Westminster Pl APT 3, Saint Louis, MO 63112Off Market
- $1,9953 bd1 ba1.5k sqft6018 Westminster Pl, Saint Louis, MO 63112For Rent
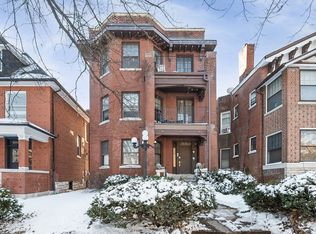
- $--3 bd3 ba1.8k sqft6018 Westminster Pl APT 1, Saint Louis, MO 63112Off Market
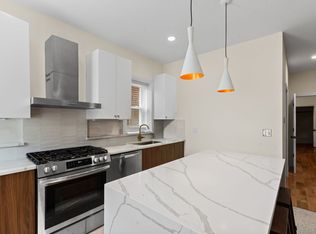
- $255,500-- bd1 ba2.4k sqft6012 Westminster Pl, Saint Louis, MO 63112Off Market
- $30,800-- bd1 ba3.3k sqft6022 Westminster Pl, Saint Louis, MO 63112Off Market
- $245,400-- bd1 ba2.7k sqft6008 Westminster Pl, Saint Louis, MO 63112Off Market
- $223,100-- bd-- ba2.8k sqft6026 Westminster Pl, Saint Louis, MO 63112Off Market
Nearby schools
GreatSchools rating
- 3/10Hamilton Elementary Community Ed.Grades: PK-5Distance: 0.3 mi
- 2/10Yeatman-Liddell Middle SchoolGrades: 6-8Distance: 3.9 mi
- 1/10Sumner High SchoolGrades: 9-12Distance: 3 mi
Schools provided by the listing agent
- Elementary: Hamilton Elem. Community Ed.
- Middle: Langston Middle
- High: Sumner High
Source: MARIS. This data may not be complete. We recommend contacting the local school district to confirm school assignments for this home.
- Missouri
- Saint Louis City
- Saint Louis
- 63112
- Skinker-DeBaliviere
- 6014 Westminster Pl
Nearby cities
Nearby neighborhoods
Nearby zip codes
Other Saint Louis Topics
