Welcome to this Brownstone inspired 2-bedroom, 2 full, 2 half bath, luxury condo. This home is the perfect blend of modern elegance and comfort and is located in the highly sought-after Windemere condo community. This stunning residence boasts soaring ceilings, crown moldings, expansive windows, and an open-concept layout that bathes the home in natural light. This home has been recently painted with designer colors, with new carpeting throughout, and has new luxury flooring in the lower level. The entire main level offers espresso hardwood flooring with a cozy gas fireplace. Adjoining the open living space is a chef inspired kitchen complete with a center island that offers both seating and additional counter space. Beautiful granite countertops offer a maintenance-free work surface that complements walnut cabinets. Stainless steel appliances are included. Enjoy your very own outdoor cafe experience from the quaint balcony conveniently located adjacent to the dining area. This home offers two very large bedroom suites, each with a walk-in closet and private bathroom. The primary suite offers a spa-like experience with dual vanities, a shower, and a jetted tub. Additional highlights include a lower-level flexible room that offers both privacy and convenient half bath. This space may be used as a home office, game room, craft room, or an additional living room. This desirable, private end-unit home also has a new, hot-water heater, 2nd floor laundry, and 2 220 line outlets have been added in the oversize 2-car garage. Enjoy low association fees, a well-managed HOA, and convenient location with award winning Utica Schools.
Sold for $351,500
$351,500
6014 Windemere Ln, Shelby Township, MI 48316
2beds
2,107sqft
Condominium
Built in 2007
-- sqft lot
$365,200 Zestimate®
$167/sqft
$2,439 Estimated rent
Home value
$365,200
$340,000 - $394,000
$2,439/mo
Zestimate® history
Owner options
List your home for rent
$2,439/mo
Rent Zestimate®
Find your next renter with Zillow Rental Manager. Plus, with online applications, you can quickly screen prospective tenants – for free.
$2,439/mo
Rent Zestimate®
Refinance and save
$2,556/mo
Est. payment
Refinancing to a lower rate could help reduce your monthly payments and save thousands over the life of the loan.
$2,556/mo
Est. payment
Explore your selling options
Work with a Zillow partner agent
Leverage their expertise and Zillow's premium Showcase listings to get your home seen by more buyers.
Get startedList with your own agent
Get your home in front of millions of buyers by listing it on Zillow.
Learn how to do itSell it yourself
Take full control of how buyers see your home on Zillow by listing For Sale by Owner (FSBO).
List your homeWhat's special
Zillow last checked:
Listing updated:
Listed by:
Lee S Speagle Lark 248-609-8000,
Keller Williams Paint Creek
Bought with:
Jeanne Cherry
Epique Realty
Source: Realcomp II,MLS#: 20251011568
Facts & features
Interior
Bedrooms & bathrooms
- Bedrooms: 2
- Bathrooms: 4
- Full bathrooms: 2
- 1/2 bathrooms: 2
Primary bedroom
- Level: Second
- Area: 234
- Dimensions: 18 X 13
Bedroom
- Level: Second
- Area: 252
- Dimensions: 18 X 14
Primary bathroom
- Level: Second
Other
- Level: Second
Other
- Level: Entry
Other
- Level: Basement
Other
- Level: Entry
- Area: 121
- Dimensions: 11 X 11
Flex room
- Level: Basement
- Area: 288
- Dimensions: 18 X 16
Kitchen
- Level: Entry
- Area: 121
- Dimensions: 11 X 11
Laundry
- Level: Second
- Area: 60
- Dimensions: 6 X 10
Living room
- Level: Entry
- Area: 437
- Dimensions: 23 X 19
Heating
- Forced Air, Natural Gas
Cooling
- Central Air
Appliances
- Laundry: Laundry Room
Features
- Entrance Foyer, Jetted Tub
- Basement: Daylight,Finished,Private,Walk Out Access
- Has fireplace: Yes
- Fireplace features: Gas, Living Room
Interior area
- Total interior livable area: 2,107 sqft
- Finished area above ground: 1,747
- Finished area below ground: 360
Property
Parking
- Total spaces: 2
- Parking features: Two Car Garage, Attached, Electricityin Garage, Garage Door Opener, Oversized, Garage Faces Rear
- Attached garage spaces: 2
Features
- Levels: Two
- Stories: 2
- Entry location: GroundLevelwSteps
- Patio & porch: Covered, Porch
- Exterior features: Balcony, Grounds Maintenance, Private Entrance
Details
- Parcel number: 0704351147
- Special conditions: Short Sale No,Standard
Construction
Type & style
- Home type: Condo
- Architectural style: Colonial,End Unit
- Property subtype: Condominium
Materials
- Brick
- Foundation: Basement, Poured
- Roof: Asphalt
Condition
- New construction: No
- Year built: 2007
Utilities & green energy
- Sewer: Public Sewer
- Water: Public
Community & HOA
Community
- Subdivision: WINDEMERE CONDO #901
HOA
- Has HOA: Yes
- Services included: Maintenance Grounds, Maintenance Structure, Snow Removal, Trash
- HOA fee: $250 monthly
- HOA phone: 248-655-1500
Location
- Region: Shelby Township
Financial & listing details
- Price per square foot: $167/sqft
- Tax assessed value: $150,400
- Annual tax amount: $4,627
- Date on market: 6/28/2025
- Cumulative days on market: 19 days
- Listing agreement: Exclusive Right To Sell
- Listing terms: Cash,Conventional
Price history
| Date | Event | Price |
|---|---|---|
| 8/7/2025 | Sold | $351,500-3.7%$167/sqft |
Source:  Realcomp II #20251011568 Report a problem Realcomp II #20251011568 Report a problem | ||
| 7/14/2025 | Pending sale | $365,000$173/sqft |
Source: Realcomp II #20251011568 Report a problem | ||
| 6/28/2025 | Listed for sale | $365,000+14.1%$173/sqft |
Source: Realcomp II #20251011568 Report a problem | ||
| 6/23/2023 | Sold | $320,000+3.6%$152/sqft |
Source: Realcomp II #20230042152 Report a problem | ||
| 6/5/2023 | Pending sale | $309,000$147/sqft |
Source: Realcomp II #20230042152 Report a problem | ||
| 6/3/2023 | Listed for sale | $309,000+40.5%$147/sqft |
Source: Realcomp II #20230042152 Report a problem | ||
| 11/3/2017 | Sold | $220,000$104/sqft |
Source: Public Record Report a problem | ||
| 9/14/2017 | Pending sale | $220,000$104/sqft |
Source: MiRealSource #31330797 Report a problem | ||
| 9/14/2017 | Listed for sale | $220,000+26.7%$104/sqft |
Source: MiRealSource #31330797 Report a problem | ||
| 4/30/2013 | Sold | $173,700-13.2%$82/sqft |
Source: Public Record Report a problem | ||
| 9/25/2007 | Sold | $200,000$95/sqft |
Source: Public Record Report a problem | ||
Public tax history
| Year | Property taxes | Tax assessment |
|---|---|---|
| 2025 | $4,627 +29.3% | $159,700 +6.2% |
| 2024 | $3,578 +5.3% | $150,400 +6.7% |
| 2023 | $3,398 +2.8% | $141,000 +7.7% |
| 2022 | $3,305 +0.7% | $130,900 +6.9% |
| 2021 | $3,282 | $122,400 +6.3% |
| 2020 | $3,282 +8.5% | $115,100 +10.9% |
| 2019 | $3,026 +24% | $103,800 -0.1% |
| 2018 | $2,439 +2.2% | $103,900 +7.6% |
| 2017 | $2,387 | $96,600 |
| 2016 | $2,387 | $96,600 +8.7% |
| 2015 | $2,387 | $88,850 |
| 2012 | -- | -- |
Find assessor info on the county website
Neighborhood: 48316
Nearby homes
- $297,3972 bd3 ba2k sqft5975 Windemere Ln, Shelby Township, MI 48316Sold

- $299,0002 bd4 ba2k sqft6025 Windemere Ln, Shelby Township, MI 48316Sold
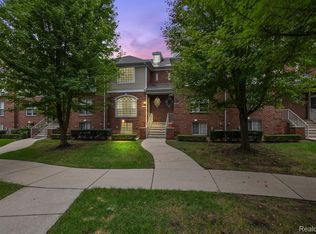
- $347,8002 bd3 ba1.8k sqft6052 Windemere, Macomb, MI 48316Off Market
- $318,1002 bd2 ba1.6k sqft6026 Windemere Ln, Shelby Township, MI 48316Off Market
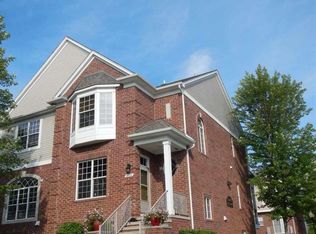
- $322,9002 bd3 ba1.8k sqft6022 Windemere Ln, Shelby Township, MI 48316Off Market
- $304,4002 bd3 ba-- sqft6018 Windemere Ln, Shelby Township, MI 48316Off Market
- $318,8002 bd3 ba1.7k sqft5986 Windemere Ln, Shelby Township, MI 48316Off Market
- $---- bd-- ba-- sqft6171 Windemere Ln, Shelby Township, MI 48316Off Market
Nearby schools
GreatSchools rating
- 9/10Morgan Elementary SchoolGrades: PK-6Distance: 0.8 mi
- 7/10Malow Junior High SchoolGrades: 7-9Distance: 0.6 mi
- 9/10Eisenhower High SchoolGrades: 10-12Distance: 0.5 mi
Get a cash offer in 3 minutes
Find out how much your home could sell for in as little as 3 minutes with a no-obligation cash offer.
Estimated market value
$365,200
Get a cash offer in 3 minutes
Find out how much your home could sell for in as little as 3 minutes with a no-obligation cash offer.
Estimated market value
$365,200
- Michigan
- Macomb County
- Shelby Township
- 48316
- 6014 Windemere Ln
Nearby cities
Nearby zip codes
Other Shelby Township Topics
