Skip main navigation
Off market
  • $658,500

    6015 Abbey Pond Ln, Colorado Springs, CO 80924

    5beds
    1,710sqft
    SingleFamily
    Built in 2006
    9,104 Square Feet Lot
    $658,500 Zestimate®
    $385/sqft
    $2,603 Estimated rent

    Home value

    $658,500

    $626,000 - $691,000

    $2,603/mo

    Zestimate® history
    Loading
    Loading...

    Owner options

    List your home for rent

    $2,603/mo

    Rent Zestimate®

    Find your next renter with Zillow Rental Manager. Plus, with online applications, you can quickly screen prospective tenants – for free.

    Learn more

    $2,603/mo

    Rent Zestimate®

    Refinance and save

    $3,770/mo

    Est. payment

    Refinancing to a lower rate could help reduce your monthly payments and save thousands over the life of the loan.

    See today's rates

    $3,770/mo

    Est. payment

    Explore your selling options

    Work with a Zillow partner agent

    Leverage their expertise and Zillow's premium Showcase listings to get your home seen by more buyers.

    Get started

    List with your own agent

    Get your home in front of millions of buyers by listing it on Zillow.

    Learn how to do it

    Sell it yourself

    Take full control of how buyers see your home on Zillow by listing For Sale by Owner (FSBO).

    List your home

    What's special

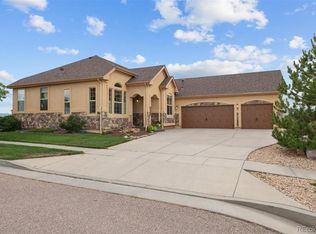
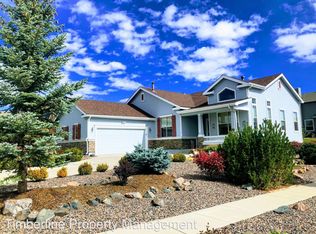
    Gorgeous Wolf Ranch ranch home backing to unobstructed mountain views! Why buy a new home and deal with construction noise, traffic and dust when you can have this home with tremendous upgrades and a fabulous location? Upgrades include quartz counters, full tile back splash, hardwood floors, double range convection oven, Bosch dishwasher, refrigerator with hot water dispenser and more! The original homeowners have meticulously cared for this home. You will truly appreciate this home once you walk through the front door! The kitchen includes a composite sink, under cabinet lighting, 42"cabinets, large pantry and a breakfast nook with a built-in bench. The main level laundry room has an elevated platform for a washer and dryer and great cabinets. The oak hardwood floors on the main level shine! You will love the surround sound in the master bedroom, basement, living room and outdoor areas! The master bathroom has elegant marble counters, tile floors and seamless glass shower with tile wall. The walk-in master closet is sure to please with its custom organizer shelves. The family room with 9 foot ceilings is perfect for entertaining with a great wet bar area. Relax on the huge Trex two level backyard deck with a hot tub, beautiful pergola, built-in propane and charcoal grills and breathtaking views! The backyard also includes a nice sitting area for a possible fire pit. Check out the stamped concrete leading from the garage to the backyard. Plenty of storage room. There is a no maintenance concrete backyard fence and easy access to the wonderful walking trail behind the home. Fully finished three car garage with a spotless epoxy floor, slat and steel wall organizers and bike storage system. Stay cool on hot summer days with the central air system. Prepare to fall in love!

    This property is off market, which means it's not currently listed for sale or rent on Zillow. This may be different from what's available on other websites or public sources.
    Facts & features

    Interior

    Bedrooms & bathrooms
    • Bedrooms: 5
    • Bathrooms: 3
    • Full bathrooms: 3
    Heating
    • Forced air, Gas
    Cooling
    • Central
    Appliances
    • Included: Dishwasher, Garbage disposal, Microwave, Range / Oven, Refrigerator
    Features
    • Flooring: Tile, Carpet, Hardwood, Linoleum / Vinyl
    • Basement: Finished
    • Has fireplace: Yes
    Interior area
    • Total interior livable area: 1,710 sqft

    Property

    Parking
    • Total spaces: 3
    • Parking features: Garage - Attached
    Features
    • Exterior features: Stucco
    • Has spa: Yes
    • Has view: Yes
    • View description: City, Mountain
    Lot
    • Size: 9,104 Square Feet
    Details
    • Parcel number: 5231305039

    Construction

    Type & style
    • Home type: SingleFamily
    Materials
    • Frame
    • Roof: Composition
    Condition
    • Year built: 2006

    Community & HOA

    HOA
    • Has HOA: Yes
    • HOA fee: $26 monthly
    Location
    • Region: Colorado Springs

    Financial & listing details

    • Price per square foot: $385/sqft
    • Tax assessed value: $649,302
    • Annual tax amount: $3,553

    Price history

    DateEventPrice
    6/1/2016Sold$453,500+12.3%$265/sqft
    Source: Public Record Report a problem
    6/2/2006Sold$403,906$236/sqft
    Source: Public Record Report a problem

    Public tax history

    YearProperty taxesTax assessment
    2024$3,553 +51.2%$43,510
    2023$2,349 -7.4%$43,510 +34.5%
    2022$2,536 $32,350 -2.8%
    2021-- $33,280 +6%
    2020$2,503 +0.8%$31,400
    2019$2,483 -16.8%$31,400 +8.9%
    2018$2,986 -0.2%$28,840
    2017$2,992 +0.2%$28,840 -9.6%
    2016$2,986 -7.6%$31,920
    2015$3,232 +2.9%$31,920 +3%
    2014$3,141 $30,990
    2013-- --
    2012-- $32,970
    2011$3,398 $32,970 -2%
    2010-- $33,640
    2009-- $33,640 +5%
    2008-- $32,040
    2006-- $32,040
    Find assessor info on the county website

    Neighborhood: Briargate

    Nearby schools

    GreatSchools rating
    Get a cash offer in 3 minutes
    Find out how much your home could sell for in as little as 3 minutes with a no-obligation cash offer.
    Estimated market value
    $658,500
    Get a cash offer in 3 minutes
    Find out how much your home could sell for in as little as 3 minutes with a no-obligation cash offer.
    Estimated market value
    $658,500