Skip main navigation
Closed
  • $403,000

    6015 Ahoskie Dr, Charlotte, NC 28215

    4beds
    2,391sqft
    Single Family Residence
    Built in 2021
    0.39 Acres Lot
    $-- Zestimate®
    $169/sqft
    $2,416 Estimated rent

    Home value

    Not available

    Estimated sales range

    Not available

    $2,416/mo

    Zestimate® history
    Loading
    Loading...

    Owner options

    List your home for rent

    $2,416/mo

    Rent Zestimate®

    Find your next renter with Zillow Rental Manager. Plus, with online applications, you can quickly screen prospective tenants – for free.

    Learn more

    $2,416/mo

    Rent Zestimate®

    Refinance and save

    $2,918/mo

    Est. payment

    Refinancing to a lower rate could help reduce your monthly payments and save thousands over the life of the loan.

    See today's rates

    $2,918/mo

    Est. payment

    Explore your selling options

    Work with a Zillow partner agent

    Leverage their expertise and Zillow's premium Showcase listings to get your home seen by more buyers.

    Get started

    List with your own agent

    Get your home in front of millions of buyers by listing it on Zillow.

    Learn how to do it

    Sell it yourself

    Take full control of how buyers see your home on Zillow by listing For Sale by Owner (FSBO).

    List your home

    What's special

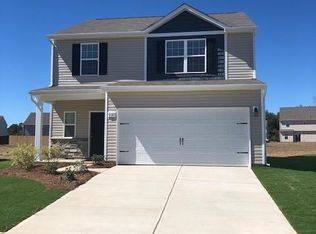
    Welcome to this stunning 4-bed, 2.5-bath home, perfectly situated on a spacious +/-.40-acre lot. Featuring a 2-car garage & a charming covered front porch. Recent updates include: New Vinyl Plank Flooring, New Carpet, Fresh Paint and a New Privacy Fence w/5’ gate. Inside, the open-concept main floor offers a flex room, ideal for a home office, formal dining room, or addt'l living space. The gourmet kitchen boasts white cabinetry, granite countertops, a walk-in pantry & large center island overlooking both the breakfast nook & oversized family room—perfect for entertaining. Upstairs, the primary suite impresses w/a vaulted ceiling, large walk-in closet, & an ensuite featuring dual sinks, a soaking tub & separate shower. 3 addt'l spacious BR's w/walk-in closets & laundry complete the upper level. Step outside to the expansive backyard, offering ample space for outdoor activities. Don’t miss this move-in-ready home w/modern upgrades & plenty of space to enjoy. Schedule your showing today!

    Zillow last checked:

    Listing updated:

    Listed by:

    Cheri Ritter cheri.ritter@allentate.com,

    Howard Hanna Allen Tate Fort Mill

    Bought with:

    Tony Karak

    Better Homes and Garden Real Estate Paracle

    Source: Canopy MLS as distributed by MLS GRID,MLS#: 4229309MLS Logo

    Facts & features

    Interior

    Bedrooms & bathrooms
    • Bedrooms: 4
    • Bathrooms: 3
    • Full bathrooms: 2
    • 1/2 bathrooms: 1
    Primary bedroom
    • Level: Upper
    Bedroom s
    • Level: Upper
    Bedroom s
    • Level: Upper
    Bedroom s
    • Level: Upper
    Bathroom half
    • Level: Main
    Bathroom full
    • Level: Upper
    Bathroom full
    • Level: Upper
    Family room
    • Level: Main
    Flex space
    • Level: Main
    Kitchen
    • Level: Main
    Laundry
    • Level: Upper
    Heating
    • Forced Air
    Cooling
    • Central Air
    Appliances
    • Included: Dishwasher, Disposal, Electric Range, Electric Water Heater, Microwave, Plumbed For Ice Maker, Refrigerator with Ice Maker
    • Laundry: Laundry Room, Upper Level
    Features
    • Has basement: No
    Interior area
    • Total structure area: 2,391
    • Total interior livable area: 2,391 sqft
    • Finished area above ground: 2,391
    • Finished area below ground: 0

    Property

    Parking
    • Total spaces: 2
    • Parking features: Attached Garage, Garage on Main Level
    • Attached garage spaces: 2
    Features
    • Levels: Two
    • Stories: 2
    • Fencing: Back Yard
    Lot
    • Size: 0.39 Acres
    • Dimensions: 56 x 215 x 118 195
    • Features: Corner Lot
    Details
    • Parcel number: 10808607
    • Zoning: N1-A
    • Special conditions: Standard

    Construction

    Type & style
    • Home type: SingleFamily
    • Property subtype: Single Family Residence
    Materials
    • Stone Veneer, Vinyl
    • Foundation: Slab
    • Roof: Shingle
    Condition
    • New construction: No
    • Year built: 2021

    Utilities & green energy

    • Sewer: Public Sewer
    • Water: City

    Community & HOA

    Community
    • Subdivision: The Reserve at Canyon Hills
    HOA
    • Has HOA: Yes
    • HOA fee: $500 annually
    • HOA name: Real Management
    Location
    • Region: Charlotte

    Financial & listing details

    • Price per square foot: $169/sqft
    • Tax assessed value: $401,500
    • Date on market: 3/8/2025
    • Cumulative days on market: 3 days
    • Listing terms: Cash,Conventional,FHA,VA Loan
    • Road surface type: Concrete, Paved

    Price history

    DateEventPrice
    5/29/2025Listing removed$2,600$1/sqft
    Source: Zillow Rentals Report a problem
    5/9/2025Listed for rent$2,600+4%$1/sqft
    Source: Zillow Rentals Report a problem
    4/18/2025Listing removed$2,500$1/sqft
    Source: Zillow Rentals Report a problem
    4/12/2025Listed for rent$2,500+19.3%$1/sqft
    Source: Zillow Rentals Report a problem
    4/4/2025Sold$403,000-1.5%$169/sqft
    Source: Canopy MLS as distributed by MLS GRID #4229309 Report a problem
    3/8/2025Listed for sale$409,000+35%$171/sqft
    Source: Canopy MLS as distributed by MLS GRID #4229309 Report a problem
    9/29/2021Listing removed--
    Source: Zillow Rental Manager Report a problem
    9/6/2021Listed for rent$2,095$1/sqft
    Source: Zillow Rental Manager Report a problem
    8/31/2021Sold$302,900$127/sqft
    Source: Canopy MLS as distributed by MLS GRID #3715297 Report a problem
    3/10/2021Listing removed--
    Source: Canopy MLS as distributed by MLS GRID #3715297 Report a problem

    Public tax history

    YearProperty taxesTax assessment
    2025-- $401,500
    2024$3,194 +3.6%$401,500
    2023$3,084 $401,500 +53.9%
    2022-- $260,900
    Find assessor info on the county website

    Neighborhood: 28215

    Nearby schools

    GreatSchools rating
    Schools provided by the listing agent
    • Elementary: Reedy Creek
    • Middle: North Ridge
    • High: Rocky River

    Source: Canopy MLS as distributed by MLS GRID. This data may not be complete. We recommend contacting the local school district to confirm school assignments for this home.

    Get pre-qualified for a loan
    At Zillow Home Loans, we can pre-qualify you in as little as 5 minutes with no impact to your credit score.

    An equal housing lender. NMLS #10287.