Welcome to 6015 Backlick Road, a beautifully maintained Cape Cod offering three finished levels of versatile living space, thoughtful updates, and an expansive fully fenced backyard in the heart of Springfield. Blending timeless charm with modern functionality, this spacious 3-bedroom, 3-full-bath home with 2,400 sq. ft. is perfectly suited for all lifestyles. Step inside to a sun-filled main level where oversized front windows flood the spacious living room with natural light, creating a warm and inviting atmosphere centered around a cozy fireplace. The kitchen offers the perfect balance of everyday comfort and entertaining potential with both a casual dining area and a separate formal dining room. Two generously sized bedrooms and a full bath, with tub, complete the main level. Retreat upstairs to your private primary suite, a true owner's oasis featuring a bonus area, perfect for a home office, abundant closet space, multiple storage areas, and a dedicated full bath, checking all of boxes one may wish for in such a space. The finished lower level expands your living space with a large recreation room featuring a custom built-in media center, making it the perfect spot for movie nights, game days, a home gym, playroom, or hobby space. This level also includes a third full bath, two oversized storage rooms, and a convenient walkout entrance to the backyard, leaving endless possibilities for future use. Outside, you'll discover one of the property's standout features—a large, level, fully fenced backyard or nearly a quarter acre. Whether you envision summer barbecues on the patio, gardening, or simply enjoying the open green space, this backyard delivers. A spacious storage shed provides ample room for lawn equipment, tools, and outdoor gear. Fresh landscaping and tasteful updates completed throughout the years make this home truly move-in ready while still offering opportunities to personalize over time. Ideally located just blocks from Springfield's endless shopping, dining, parks, and entertainment, this home also provides exceptional commuter convenience with quick access to I-95, I-395, I-495, the Fairfax County Parkway, Springfield Town Center, and the Franconia-Springfield Metro, making commuting throughout Northern Virginia, Washington, D.C., and beyond effortless.
For sale
$699,900
6015 Backlick Rd, Springfield, VA 22150
3beds
2,400sqft
:
Get pre-qualified$4,476/mo
Single Family Residence
Built in 1954
9,800 Square Feet Lot
$691,200 Zestimate®
$292/sqft
$-- HOA
What's special
Cozy fireplaceSpacious storage shedCustom built-in media centerSun-filled main levelFresh landscapingExpansive fully fenced backyardTwo oversized storage rooms
- 1 day |
- 233 |
- 16 |
Zillow last checked:
Listing updated:
Listed by:
Sam Medvene 703-314-5833,
Century 21 Redwood Realty 202-506-3674
Source: Bright MLS,MLS#: VAFX2331590
Facts & features
Interior
Bedrooms & bathrooms
- Bedrooms: 3
- Bathrooms: 3
- Full bathrooms: 3
- Main level bathrooms: 1
- Main level bedrooms: 2
Rooms
- Room types: Living Room, Dining Room, Kitchen, Office, Recreation Room
Dining room
- Level: Main
Kitchen
- Level: Main
Living room
- Level: Main
Office
- Level: Upper
Recreation room
- Level: Lower
Heating
- Forced Air, Natural Gas
Cooling
- Central Air, Electric
Appliances
- Included: Microwave, Dishwasher, Disposal, Dryer, Washer, Refrigerator, Cooktop, Gas Water Heater
- Laundry: Has Laundry, Dryer In Unit, Washer In Unit
Features
- Breakfast Area, Combination Kitchen/Dining, Formal/Separate Dining Room, Upgraded Countertops
- Flooring: Wood
- Basement: Full
- Number of fireplaces: 1
- Fireplace features: Gas/Propane
Interior area
- Total structure area: 2,400
- Total interior livable area: 2,400 sqft
- Finished area above ground: 1,600
- Finished area below ground: 800
Property
Parking
- Total spaces: 5
- Parking features: Concrete, Attached Carport, Driveway, On Street
- Carport spaces: 1
- Uncovered spaces: 4
Accessibility
- Accessibility features: None
Features
- Levels: Three
- Stories: 3
- Patio & porch: Patio
- Pool features: None
- Fencing: Full,Privacy
- Has view: Yes
- View description: Garden
Lot
- Size: 9,800 Square Feet
Details
- Additional structures: Above Grade, Below Grade
- Parcel number: 0804 03020014
- Zoning: 140
- Special conditions: Standard
Construction
Type & style
- Home type: SingleFamily
- Architectural style: Cape Cod
- Property subtype: Single Family Residence
Materials
- Brick
- Foundation: Slab
- Roof: Architectural Shingle
Condition
- Excellent
- New construction: No
- Year built: 1954
Utilities & green energy
- Sewer: Public Sewer
- Water: Public
Community & HOA
Community
- Subdivision: Yates Village
HOA
- Has HOA: No
Location
- Region: Springfield
Financial & listing details
- Price per square foot: $292/sqft
- Tax assessed value: $681,260
- Annual tax amount: $7,858
- Date on market: 8/6/2026
- Listing agreement: Exclusive Right To Sell
- Listing terms: Cash,Conventional,FHA,VA Loan
- Ownership: Fee Simple
Estimated market value
$691,200
$657,000 - $726,000
$3,774/mo
Price history
| Date | Event | Price |
|---|---|---|
| 8/6/2026 | Listed for sale | $699,900+32.1%$292/sqft |
Source:  Bright MLS #VAFX2331590 Report a problem Bright MLS #VAFX2331590 Report a problem | ||
| 6/10/2020 | Sold | $530,000+7.1%$221/sqft |
Source: Public Record Report a problem | ||
| 5/7/2020 | Listed for sale | $495,000+54.7%$206/sqft |
Source: Compass #VAFX1127072 Report a problem | ||
| 8/17/2004 | Sold | $320,000$133/sqft |
Source: Public Record Report a problem | ||
Public tax history
| Year | Property taxes | Tax assessment |
|---|---|---|
| 2025 | $7,759 +7.6% | $671,180 +7.9% |
| 2024 | $7,209 +6.9% | $622,240 +4.2% |
| 2023 | $6,741 +2.6% | $597,310 +3.9% |
| 2022 | $6,573 | $574,800 +13.4% |
| 2021 | -- | $506,770 +8.9% |
| 2020 | $5,507 +3.1% | $465,310 +3.1% |
| 2019 | $5,341 +2.9% | $451,310 +2.9% |
| 2018 | $5,190 +3.1% | $438,530 +1.1% |
| 2017 | $5,034 +3.6% | $433,610 +3.4% |
| 2016 | $4,857 +10.7% | $419,260 +6.7% |
| 2015 | $4,387 +3.4% | $393,090 +3.2% |
| 2014 | $4,242 | $380,920 +14.3% |
| 2013 | -- | $333,290 +0.7% |
| 2012 | -- | $330,830 |
| 2011 | -- | $330,830 +1.9% |
| 2010 | -- | $324,790 -7.7% |
| 2009 | -- | $351,750 -28.2% |
| 2008 | -- | $489,710 -2.1% |
| 2007 | -- | $500,420 +97.7% |
| 2003 | -- | $253,060 +27.5% |
| 2002 | -- | $198,480 +20% |
| 2001 | -- | $165,400 |
Find assessor info on the county website
Monthly payment
Est. payment
Payment breakdown
Explore the cost of this home by adjusting the details. Changes won't be saved.Climate risks
Neighborhood: 22150
Nearby schools
GreatSchools rating
- 1/10Lynbrook Elementary SchoolGrades: PK-6Distance: 0.4 mi
- 2/10Key Middle SchoolGrades: 7-8Distance: 1.5 mi
- 2/10John R. Lewis High SchoolGrades: 9-12Distance: 1 mi
Schools provided by the listing agent
- District: Fairfax County Public Schools
Source: Bright MLS. This data may not be complete. We recommend contacting the local school district to confirm school assignments for this home.
- $662,2003 bd2 ba1.7k sqft6915 Edgebrook Dr, Springfield, VA 22150Off Market
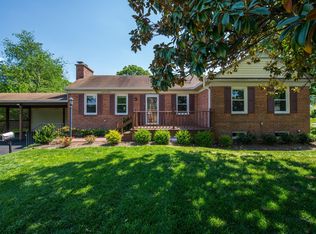
- $629,1003 bd2 ba1.2k sqft6911 Edgerton Ln, Springfield, VA 22150Off Market
- $697,7004 bd2 ba1.5k sqft6913 Edgebrook Dr, Springfield, VA 22150Off Market
- $634,1004 bd2 ba1.4k sqft6909 Edgerton Ln, Springfield, VA 22150Off Market
- $658,5003 bd2 ba1.5k sqft6907 Edgerton Ln, Springfield, VA 22150Off Market
- $711,3004 bd2 ba1.4k sqft6911 Edgebrook Dr, Springfield, VA 22150Off Market
- $675,6003 bd3 ba1.5k sqft6016 Backlick Rd, Springfield, VA 22150Off Market
- $656,5005 bd2 ba1.7k sqft6018 Backlick Rd, Springfield, VA 22150Off Market
A local agent can set up tours, give advice and negotiate with sellers.
Similar homes
- $625,0003 bd4 ba1.8k sqft5265 Leestone Ct, Springfield, VA 22151For Sale
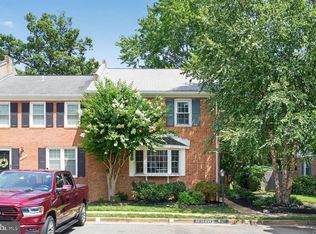
 MLS ID #VAFX2333294, Megan Thiel, Long & Foster Real Estate, Inc.. Bright MLS
 - $884,5004 bd3 ba3.1k sqft6903 Rochambeau Pl, Springfield, VA 22153For Sale
 MLS ID #VAFX2330312, Lori Boyle, Keller Williams Realty. Bright MLS
 - $845,0005 bd3 ba1.3k sqft7023 Ashbury Dr, Springfield, VA 22152For Sale
 MLS ID #VAFX2333086, Christopher Urick, Samson Properties. Bright MLS
 - $650,0003 bd1 ba1.5k sqft6010 Bangor Dr, Alexandria, VA 22303For Sale
 MLS ID #VAFX2331216, Sheena Saydam, Keller Williams Capital Properties. Bright MLS
 - $824,8884 bd3 ba2k sqft9307 Shari Dr, Fairfax, VA 22032For SaleMLS ID #VAFX2332780, Kathlene Holzhauer, eXp Realty LLC. Bright MLS
- $994,0005 bd4 ba2.3k sqft6450 Summerton Ct, Springfield, VA 22150For SaleMLS ID #VAFX2330196, LeAlem Fisseha, Samson Properties. Bright MLS
- $660,0003 bd4 ba2.2k sqft6040 Heathwick Ct, Burke, VA 22015For SaleMLS ID #VAFX2333564, Michelle Doherty, RLAH @properties. Bright MLS
- $599,0003 bd3 ba1.9k sqft6511 China Grove Ct, Alexandria, VA 22310For SaleMLS ID #VAFX2329220, John W. Irvin, Irvin Realty LLC. Bright MLS
- $1,000,0004 bd3 ba3k sqft7842 Doane Ct, Springfield, VA 22152For SaleMLS ID #VAFX2310542, Jean Abood, KW Metro Center. Bright MLS
- $649,0004 bd4 ba2.8k sqft14176 Rockinghorse Dr, Woodbridge, VA 22193For SaleMLS ID #VAPW2126470, Nick Mullen, RLAH @properties. Bright MLS
- $839,9994 bd3 ba2.3k sqft5502 Kings Park Dr, Springfield, VA 22151For SaleMLS ID #VAFX2325352, Peter Brock, Jobin Realty. Bright MLS
- $700,0004 bd3 ba1.8k sqft14514 Awbrey Patent Dr, Centreville, VA 20120For SaleMLS ID #VAFX2332850, Ryan Nicholas, EXP Realty, LLC. Bright MLS
- $750,0003 bd4 ba2.1k sqft6547 Creek Run Dr, Centreville, VA 20121For SaleMLS ID #VAFX2331630, Teresa Diaddigo, Pearson Smith Realty, LLC. Bright MLS
- $899,9005 bd3 ba3.1k sqft8710 Piccadilly Pl, Springfield, VA 22151For SaleMLS ID #VAFX2332410, Susan Metcalf, Corcoran McEnearney. Bright MLS
- $974,0005 bd3 ba2.6k sqft8001 Leyton Pl, Springfield, VA 22152For SaleMLS ID #VAFX2324088, Debra McElroy, CENTURY 21 New Millennium. Bright MLS
- $885,0003 bd4 ba2.4k sqft7506 Irene Ct, Springfield, VA 22153For SaleMLS ID #VAFX2315078, Doreen Gagne, Century 21 Redwood Realty. Bright MLS
- $839,0004 bd3 ba2.2k sqft13202 Moss Ranch Ln, Fairfax, VA 22033For SaleMLS ID #VAFX2331248, Joe Dettor, Keller Williams Fairfax Gateway. Bright MLS
- $749,9003 bd4 ba2k sqft5201 Ballycastle Cir, Alexandria, VA 22315For SaleMLS ID #VAFX2331298, Muayyad Nour, Realty ONE Group Capital. Bright MLS
- $825,0004 bd3 ba2.4k sqft8543 Mount Vernon Hwy, Alexandria, VA 22309For SaleMLS ID #VAFX2330270, Joe Reef, TTR Sotheby's International Realty. Bright MLS
- $950,0005 bd3 ba3.4k sqft8049 Idylwood Rd, Dunn Loring, VA 22027For SaleMLS ID #VAFX2331924, Jean Beatty, Washington Fine Properties, LLC. Bright MLS
