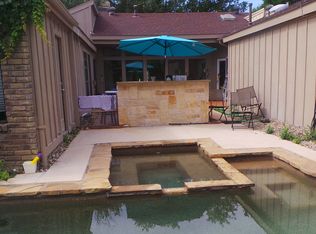
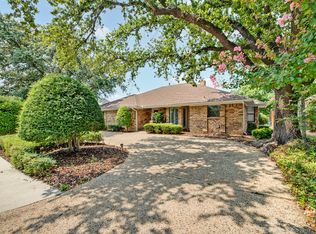
Welcome to this charming, well-maintained 3-bedroon, 3-batdhroom home offering an exceptional blend of comfort, functionality, and privacy near Prestonwood. This home features a spacious primary suite with an ensuite bath, dual sinks, makeup vanity, soaking tub, separate shower, and walk in closet. The second bedroom is thoughtfully separated from the primary suite for added privacy. Upstairs, a very versatile flex room with its own private bathroom offers endless possibilities as a game room, home studio, office, or guest suite. The main living areas are filled with natural light and overlook the central courtyard pool, creating a warm and inviting atmosphere. Whether you are enjoying a refreshing swim, entertaining guests, or simply relaxing at home, this private courtyard provides a serene setting for everyday living. Located on a cul-de-sac, this home offers both privacy and convenience, with easy access to shopping, dining, North Dallas Parkway, George Bush Turnpike, and Richardson ISD schools. Don’t miss this fantastic opportunity to make this beautiful home your own!
For sale
$535,000
6015 Blue Bay Dr, Dallas, TX 75248
3beds
2,559sqft
Single Family Residence
Built in 1978
7,535 Square Feet Lot
$518,800 Zestimate®
$209/sqft
$-- HOA
What's special
Soaking tubMakeup vanityDual sinksSeparate shower
- 12 days
- 1,448
- 83
Likely to sell faster than
Zillow last checked:
Listing updated:
Listed by:
Roxana Castillo 0663317 214-448-8541,
Ultra Real Estate Services 972-239-5902
Source: NTREIS,MLS#: 21370637
Facts & features
Interior
Bedrooms & bathrooms
- Bedrooms: 3
- Bathrooms: 3
- Full bathrooms: 3
Primary bedroom
- Features: Dual Sinks, Double Vanity, En Suite Bathroom, Separate Shower, Walk-In Closet(s)
- Level: First
- Dimensions: 17 x 14
Bedroom
- Level: First
- Dimensions: 13 x 12
Bedroom
- Level: Second
- Dimensions: 21 x 17
Breakfast room nook
- Level: First
- Dimensions: 12 x 12
Dining room
- Features: Fireplace
- Level: First
- Dimensions: 17 x 12
Kitchen
- Features: Built-in Features
- Level: First
- Dimensions: 12 x 9
Kitchen
- Features: Breakfast Bar, Built-in Features, Dual Sinks
- Level: First
- Dimensions: 17 x 12
Living room
- Features: Fireplace
- Level: First
- Dimensions: 18 x 18
Heating
- Central, Natural Gas
Cooling
- Central Air, Ceiling Fan(s), Electric
Appliances
- Included: Double Oven, Electric Cooktop, Disposal, Refrigerator, Washer
- Laundry: Dryer Hookup, ElectricDryer Hookup, In Hall
Features
- Double Vanity, Cable TV, Walk-In Closet(s)
- Flooring: Ceramic Tile, Hardwood
- Has basement: No
- Number of fireplaces: 2
- Fireplace features: Dining Room, Gas, Living Room, Wood Burning
Interior area
- Total interior livable area: 2,559 sqft
Video & virtual tour
Property
Parking
- Total spaces: 4
- Parking features: Alley Access, Covered, Door-Single, Garage, Garage Door Opener, Garage Faces Rear, Storage
- Attached garage spaces: 2
- Carport spaces: 2
- Covered spaces: 1
Features
- Levels: Two
- Stories: 2
- Pool features: Gunite, In Ground, Pool
- Fencing: Wood
Lot
- Size: 7,535 Square Feet
- Features: Cul-De-Sac, Interior Lot, Landscaped, Few Trees
Details
- Additional structures: None
- Parcel number: 00000796948680000
Construction
Type & style
- Home type: SingleFamily
- Architectural style: Traditional,Detached
- Property subtype: Single Family Residence
Materials
- Brick
- Foundation: Slab
- Roof: Composition
Condition
- Resale
- Year built: 1978
Utilities & green energy
- Sewer: Public Sewer
- Water: Public
- Utilities for property: Electricity Available, Electricity Connected, Natural Gas Available, Sewer Available, Separate Meters, Water Available, Cable Available
Community & HOA
Community
- Features: Curbs, Sidewalks
- Subdivision: Prestonwood
HOA
- Has HOA: No
Location
- Region: Dallas
Financial & listing details
- Price per square foot: $209/sqft
- Tax assessed value: $557,330
- Annual tax amount: $5,228
- Date on market: 8/28/2026
- Cumulative days on market: 13 days
- Listing terms: Cash,Conventional,FHA
Estimated market value
$518,800
$493,000 - $545,000
$4,449/mo
Price history
| Date | Event | Price |
|---|---|---|
| 8/28/2026 | Listed for sale | $535,000+234.6%$209/sqft |
Source: NTREIS #21370637 Report a problem | ||
| 12/23/2011 | Listing removed | $159,900$62/sqft |
Source: Ebby Halliday Realtors #11684492 Report a problem | ||
| 11/12/2011 | Listed for sale | $159,900$62/sqft |
Source: Active Website #11684492 Report a problem | ||
Public tax history
| Year | Property taxes | Tax assessment |
|---|---|---|
| 2025 | $5,228 +9.6% | $557,330 +8.1% |
| 2024 | $4,772 +6.3% | $515,470 +17.7% |
| 2023 | $4,489 -22.7% | $438,050 |
| 2022 | $5,806 +144.2% | $438,050 +22.5% |
| 2021 | $2,378 -3.4% | $357,570 |
| 2020 | $2,463 +13.5% | $357,570 |
| 2019 | $2,170 +8.9% | $357,570 |
| 2018 | $1,992 -39.4% | $357,570 +18.4% |
| 2017 | $3,288 +0.2% | $302,090 +9.7% |
| 2016 | $3,281 +8.2% | $275,430 +19.5% |
| 2015 | $3,032 | $230,450 +6% |
| 2014 | $3,032 | $217,380 |
| 2013 | -- | -- |
| 2012 | -- | -- |
| 2011 | -- | -- |
| 2010 | -- | -- |
| 2009 | -- | -- |
| 2008 | -- | -- |
| 2007 | -- | -- |
| 2005 | -- | -- |
| 2004 | -- | -- |
| 2003 | -- | -- |
| 2002 | -- | -- |
| 2001 | -- | -- |
Find assessor info on the county website
Monthly payment
Est. payment
Payment breakdown
Explore the cost of this home by adjusting the details. Changes won't be saved.Climate risks
Neighborhood: 75248
Nearby schools
Schools provided by the listing agent
- Elementary: Brentfield
- Middle: Parkhill
- High: Pearce
- District: Richardson ISD
Source: NTREIS. This data may not be complete. We recommend contacting the local school district to confirm school assignments for this home.

Similar homes
- $760,0004 bd3 ba2.6k sqft6706 La Manga Dr, Dallas, TX 75248For Sale
 MLS ID #21318737, Robin Marriott. NTREIS
 - $725,0004 bd3 ba2.8k sqft7610 Bantry Cir, Dallas, TX 75248For Sale By Owner

- $550,0003 bd2 ba2.3k sqft908 Vinecrest Ln, Richardson, TX 75080For Sale
 MLS ID #21317154, Cindy Nguyen. NTREIS
 - $525,0003 bd3 ba2.1k sqft2409 Glen Morris Rd, Carrollton, TX 75007For Sale
 MLS ID #21349991, Tonya Peek. NTREIS
