Skip main navigation
Closed
  • $750,000

    6015 Bob Ross Loop #284, Mount Holly, NC 28120

    3beds
    2,953sqft
    Single Family Residence
    Built in 2023
    0.9 Acres Lot
    $828,700 Zestimate®
    $254/sqft
    $3,085 Estimated rent

    Home value

    $828,700

    $787,000 - $878,000

    $3,085/mo

    Zestimate® history
    Loading
    Loading...

    Owner options

    List your home for rent

    $3,085/mo

    Rent Zestimate®

    Find your next renter with Zillow Rental Manager. Plus, with online applications, you can quickly screen prospective tenants – for free.

    Learn more

    $3,085/mo

    Rent Zestimate®

    Refinance and save

    $4,808/mo

    Est. payment

    Refinancing to a lower rate could help reduce your monthly payments and save thousands over the life of the loan.

    See today's rates

    $4,808/mo

    Est. payment

    Explore your selling options

    Work with a Zillow partner agent

    Leverage their expertise and Zillow's premium Showcase listings to get your home seen by more buyers.

    Get started

    List with your own agent

    Get your home in front of millions of buyers by listing it on Zillow.

    Learn how to do it

    Sell it yourself

    Take full control of how buyers see your home on Zillow by listing For Sale by Owner (FSBO).

    List your home

    What's special

    Outdoor poolPickle ball courtsArt studioHuge bonus roomYoga centerGourmet kitchen
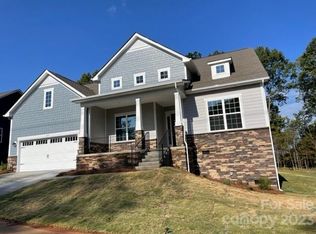
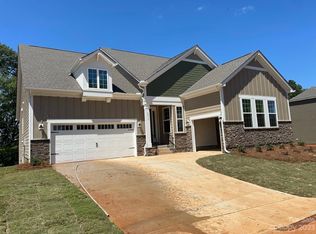
    Come and enjoy resort-style living here at Imagery on Mountain Island Lake! A Community offering lawn care and maintenance, community walking trails around the lake, outdoor pool, fitness and yoga center, art studio, tennis and pickle ball courts and so much more! The ultra popular Abbot floorplan features 3.5 baths, huge bonus room, sunroom, and gourmet kitchen overlooking the great room which leads out to the rear screened porch! The Abbot offers a vast amount of storage space and an open SPACIOUS floorplan. These features make the Abbot perfect for entertaining family and friends!

    Zillow last checked:

    Listing updated:

    Listed by:

    Sharon Souder sharon.souder@lennar.com,

    Lennar Sales Corp,

    Janine Frey,

    Lennar Sales Corp

    Bought with:

    Jon Debuchananne

    RE/MAX Executive

    Source: Canopy MLS as distributed by MLS GRID,MLS#: 4065919MLS Logo

    Facts & features

    Interior

    Bedrooms & bathrooms
    • Bedrooms: 3
    • Bathrooms: 4
    • Full bathrooms: 3
    • 1/2 bathrooms: 1
    • Main level bedrooms: 2
    Primary bedroom
    • Features: Tray Ceiling(s), Walk-In Closet(s)
    • Level: Upper
    Kitchen
    • Features: Kitchen Island, Walk-In Pantry
    • Level: Main
    Study
    • Level: Main
    Heating
    • Forced Air
    Cooling
    • Central Air
    Appliances
    • Included: Convection Oven, Dishwasher, Disposal, Double Oven, Exhaust Fan, Gas Cooktop, Microwave, Plumbed For Ice Maker
    • Laundry: Electric Dryer Hookup, Laundry Room
    Features
    • Flooring: Hardwood
    • Has basement: No
    • Fireplace features: Family Room
    Interior area
    • Total structure area: 2,953
    • Total interior livable area: 2,953 sqft
    • Finished area above ground: 2,953
    • Finished area below ground: 0

    Property

    Parking
    • Total spaces: 2
    • Parking features: Driveway, Attached Garage, Garage on Main Level
    • Attached garage spaces: 2
    • Has uncovered spaces: Yes
    Features
    • Levels: Two
    • Stories: 2
    • Patio & porch: Rear Porch, Screened
    • Exterior features: Lawn Maintenance
    • Pool features: Community
    • Has view: Yes
    • View description: Water
    • Has water view: Yes
    • Water view: Water
    • Waterfront features: Beach - Public
    • Body of water: Mountain Island Lake
    Lot
    • Size: 0.9 Acres
    Details
    • Parcel number: 307299
    • Zoning: Res
    • Special conditions: Standard

    Construction

    Type & style
    • Home type: SingleFamily
    • Property subtype: Single Family Residence
    Materials
    • Fiber Cement
    • Foundation: Crawl Space
    • Roof: Shingle
    Condition
    • New construction: Yes
    • Year built: 2023
    Details
    • Builder model: Abbot
    • Builder name: Lennar Carolinas

    Utilities & green energy

    • Sewer: Public Sewer
    • Water: City
    • Utilities for property: Cable Available

    Community & HOA

    Community
    • Features: Clubhouse, Fitness Center, Lake Access, Picnic Area, Recreation Area, Sidewalks, Street Lights, Tennis Court(s), Walking Trails
    • Subdivision: Imagery On Mtn Island
    HOA
    • Has HOA: Yes
    • HOA fee: $264 monthly
    • HOA name: Cams Management
    • HOA phone: 704-731-5560
    Location
    • Region: Mount Holly

    Financial & listing details

    • Price per square foot: $254/sqft
    • Date on market: 9/1/2023
    • Cumulative days on market: 59 days
    • Listing terms: Cash,Conventional,FHA,VA Loan
    • Road surface type: Concrete

    Price history

    DateEventPrice
    11/28/2023Sold$750,000-3.7%$254/sqft
    Source: Canopy MLS as distributed by MLS GRID #4065919 Report a problem
    10/30/2023Pending sale$779,000$264/sqft
    Source: Canopy MLS as distributed by MLS GRID #4065919 Report a problem
    10/7/2023Price change$779,000-5.7%$264/sqft
    Source: Canopy MLS as distributed by MLS GRID #4065919 Report a problem
    9/2/2023Listed for sale$825,760$280/sqft
    Source: Canopy MLS as distributed by MLS GRID #4065919 Report a problem

    Public tax history

    Tax history is unavailable.

    Neighborhood: 28120

    Nearby schools

    GreatSchools rating
    Get a cash offer in 3 minutes
    Find out how much your home could sell for in as little as 3 minutes with a no-obligation cash offer.
    Estimated market value
    $828,700
    Get a cash offer in 3 minutes
    Find out how much your home could sell for in as little as 3 minutes with a no-obligation cash offer.
    Estimated market value
    $828,700