Skip main navigation
For sale
  • Price cut: $6K (6/17)
    $169,000

    6015 Born Ct, Pensacola, FL 32504

    2beds
    1,000sqft
    : 
    Loading
    Get pre-qualified
    Townhouse
    Built in 1983
    7,840 Square Feet Lot
    $164,800 Zestimate®
    $169/sqft
    $-- HOA

    What's special

    New water heaterStunning contemporary interiorMaster suiteModern luxuryQuiet pensacola cul-de-sacBrand-new high-efficiency hvac
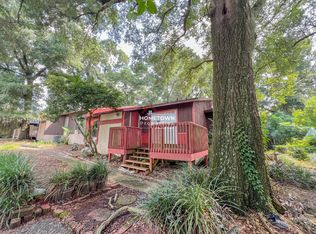
    Incredible Turnkey Investment or Modern Coastal Retreat with NO HOA! Welcome to 6015 Born Ct, a beautifully reimagined 2-bedroom, 2-bathroom cul-de-sac home offering modern luxury, affordability, and exceptional rental potential. Perfect as a stylish primary residence or a high-yielding addition to your portfolio, this property is fully optimized and ready from day one. Proven Income & Autonomy Skip the startup hurdles—this active, successful short-term rental/Airbnb generates $2,100/month in steady revenue. With absolutely no HOA fees or restrictive rules, you enjoy total ownership freedom, lower monthly overhead, and unconstrained rental flexibility. Prime Location & Seamless Convenience Tucked away in a quiet Pensacola cul-de-sac, you are minutes from major local hubs, premier shopping, dining, and effortless transit. The quick proximity to local hotspots and the beautiful Emerald Coast makes this a highly desirable destination for both guests and residents. Meticulous 2025 Updates & Peace of Mind Enjoy a stunning, contemporary interior with zero deferred maintenance: Chef’s Galley Kitchen: Completely remodeled (2025) with custom designer lighting, premium hardware, and sleek cabinetry. Master Suite: Features a spa-like ensuite with a custom, floor-to-ceiling tiled walk-in shower. Systems: Brand-new high-efficiency HVAC (2025), new water heater (2025), and a durable roof installed in late 2020. Finding a completely updated, turnkey property that balances premium finishes with true affordability is a rarity. Schedule your showing today and secure this top-performing Emerald Coast gem!
    78 days
    |
    935
    |
    96
    |

    Zillow last checked:

    Listing updated:

    Listed by:

    Amy Holzinger, Llc 850-292-1132,

    AXEN Realty

    Source: PAR,MLS#: 681546MLS Logo

    Loading...

      Facts & features

      Interior

      Bedrooms & bathrooms
      • Bedrooms: 2
      • Bathrooms: 2
      • Full bathrooms: 2
      Primary bedroom
      • Level: First
      • Area: 168
      • Dimensions: 14 x 12
      Bedroom
      • Level: First
      • Area: 132
      • Dimensions: 12 x 11
      Bathroom
      • Level: First
      • Area: 64
      • Dimensions: 8 x 8
      Dining room
      • Level: First
      • Area: 81
      • Dimensions: 9 x 9
      Kitchen
      • Level: First
      • Area: 72
      • Dimensions: 9 x 8
      Living room
      • Level: First
      • Area: 195
      • Dimensions: 15 x 13
      Heating
      • Central
      Cooling
      • Central Air, Ceiling Fan(s)
      Appliances
      • Included: Electric Water Heater, Built In Microwave, Refrigerator, Self Cleaning Oven
      • Laundry: W/D Hookups
      Features
      • Cathedral Ceiling(s), Ceiling Fan(s), Plant Ledges, Recessed Lighting
      • Flooring: Tile
      • Windows: Blinds
      • Has basement: No
      Interior area
      • Total structure area: 1,000
      • Total interior livable area: 1,000 sqft

      Property

      Parking
      • Total spaces: 2
      • Parking features: 2 Space/Unit
      Features
      • Levels: One
      • Stories: 1
      • Patio & porch: Deck
      • Pool features: None
      Lot
      • Size: 7,840 Square Feet
      • Features: Cul-De-Sac
      Details
      • Parcel number: 291s303303008007
      • Zoning description: Res Multi

      Construction

      Type & style
      • Home type: Townhouse
      • Architectural style: Contemporary
      • Property subtype: Townhouse
      • Attached to another structure: Yes
      Materials
      • Frame
      • Foundation: Slab
      • Roof: Composition
      Condition
      • Resale
      • New construction: No
      • Year built: 1983

      Utilities & green energy

      • Electric: Circuit Breakers
      • Sewer: Septic Tank
      • Water: Public

      Community & HOA

      Community
      • Subdivision: None
      HOA
      • Has HOA: No
      • Services included: None
      Location
      • Region: Pensacola

      Financial & listing details

      • Price per square foot: $169/sqft
      • Tax assessed value: $88,663
      • Annual tax amount: $1,272
      • Price range: $169K - $169K
      • Date on market: 4/24/2026
      • Cumulative days on market: 79 days

        Estimated market value

        $164,800

        $157,000 - $173,000

        $1,424/mo

        Price history

        DateEventPrice
        6/17/2026Price change$169,000-3.4%$169/sqft
        Source: PAR #681546 Report a problem
        5/28/2026Price change$175,000-7.9%$175/sqft
        Source: PAR #681546 Report a problem
        5/12/2026Price change$190,000-2.6%$190/sqft
        Source: PAR #681546 Report a problem
        4/24/2026Listed for sale$195,000+62.5%$195/sqft
        Source: PAR #681546 Report a problem
        2/1/2026Listing removed$1,800$2/sqft
        Source: Zillow Rentals Report a problem
        12/29/2025Listed for rent$1,800-5.3%$2/sqft
        Source: Zillow Rentals Report a problem
        12/19/2025Listing removed$1,900$2/sqft
        Source: Zillow Rentals Report a problem
        12/4/2025Listed for rent$1,900$2/sqft
        Source: Zillow Rentals Report a problem
        6/6/2025Sold$120,000-4%$120/sqft
        Source: PAR #653168 Report a problem
        6/4/2025Pending sale$125,000$125/sqft
        Source: PAR #653168 Report a problem
        5/3/2025Contingent$125,000$125/sqft
        Source: PAR #653168 Report a problem
        4/27/2025Listed for sale$125,000$125/sqft
        Source: PAR #653168 Report a problem
        4/3/2025Listing removed$125,000$125/sqft
        Source: PAR #653168 Report a problem
        12/3/2024Price change$125,000-7.4%$125/sqft
        Source: PAR #653168 Report a problem
        10/1/2024Listed for sale$135,000+193.5%$135/sqft
        Source: PAR #653168 Report a problem
        2/8/2000Sold$46,000$46/sqft
        Source: Public Record Report a problem
        9/17/1999Sold$46,000$46/sqft
        Source: Public Record Report a problem

        Public tax history

        YearProperty taxesTax assessment
        2024$1,272 +4.1%$88,663 +7.3%
        2023$1,222 +349.2%$82,652 +13.6%
        2022$272 -0.7%$72,749 +26.8%
        2021$274 -1.1%$57,395 +11.5%
        2020$277 +1.4%$51,490 +4.4%
        2019$273 $49,311 -2%
        2018$273 -4.7%$50,343 +2.1%
        2017$286 -0.3%$49,308 +2.1%
        2016$287 +0.4%$48,294 +0.7%
        2015$286 $47,959 +0.8%
        2014$286 $47,579 +1.5%
        2013-- $46,876 +1.7%
        2012-- $46,093 +3%
        2011-- $44,751 +1.5%
        2010-- $44,090 +2.7%
        2009-- $42,931 +0.1%
        2008-- $42,889 +3%
        2007-- $41,640 +2.5%
        2006-- $40,630 +3%
        2005-- $39,450 +3%
        2004-- $38,300 +1.9%
        2003-- $37,590 +2.4%
        2002-- $36,710 +1.6%
        2001-- $36,130 +3%
        2000-- $35,080
        Find assessor info on the county website

        Monthly payment

        Est. payment

        Payment breakdown

        Explore the cost of this home by adjusting the details. Changes won't be saved.
        All calculations are estimates and provided by Zillow, Inc. for informational purposes only. Actual amounts may vary.
        HOA fees may include property taxes on listings classified as Co-Ops. Contact the listing agent and/or owner for fee details.
        Mortgage interest rates are dependent on a number of factors, including credit score, down payment, and repayment length. Interest rate data provided by Zillow Group Marketplace, Inc. as of 1/1/1970 from various mortgage lenders with which we have lead or other similar arrangements; the Estimated Payment is an average of those rates.
        See how much you could borrow to make a competitive offer.

        Climate risks

        Neighborhood: Oakfield

        Getting around

        15 / 100
        Car-Dependent
        20 / 100
        Minimal Transit
        20 / 100
        Somewhat Bikeable

        Nearby schools

        GreatSchools rating
        Schools provided by the listing agent
        • Elementary: Holm
        • Middle: FERRY PASS
        • High: Washington

        Source: PAR. This data may not be complete. We recommend contacting the local school district to confirm school assignments for this home.

        A local agent can set up tours, give advice and negotiate with sellers.

        A local lender can help you make sure your offer is ready when you are.

        Browse local experts

        Similar homes