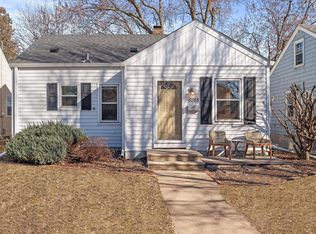
Charming 1925 Home with Modern Updates & Fantastic Outdoor Space!
Welcome to 6015 Clinton Ave – a beautifully updated, move-in ready gem full of original charm and thoughtful upgrades! This well-maintained 4-bedroom, 3-bath home boasts gleaming hardwood floors, rich natural light, wood blinds throughout. Generous arched openings connect the living, dining, and kitchen areas, creating great flow and character.
The kitchen features new granite countertops, a breakfast bar, stainless steel appliances, and abundant cabinetry, all complemented by a large walk-in pantry. Enjoy the cozy west-facing sunroom, recessed lighting, and a main-level half bath with a separate laundry room including front-loading Whirlpool washer & dryer.
Upstairs you’ll find a spacious primary bedroom with double closets and a walk-thru full bath featuring a separate tub and step-in shower. A generous second bedroom completes the upper level. The finished lower level offers a comfortable family room, two additional bedrooms, and a full bath—perfect for guests or home office needs.
Step outside to the fully fenced backyard with a large stamped concrete patio—ideal for entertaining or relaxing evenings. Enjoy the inviting covered front porch, a detached 2-car garage with concrete driveway for extra parking, and recent updates including a radon mitigation system, gutter leaf protection.
All this located in a friendly neighborhood with easy access to Hwy 35W & 62—don’t miss your chance to make this charming South Minneapolis home your own!
Closed
Zillow last checked:
Listing updated:
Bought with:
Ephraim C Eusebio
Lakes Area Realty
Source: NorthstarMLS as distributed by MLS GRID,MLS#: 6745505
Price history
| Date | Event | Price |
|---|---|---|
| 9/15/2025 | Sold | $491,000-0.8%$190/sqft |
Source:  NorthstarMLS as distributed by MLS GRID #6745505 Report a problem NorthstarMLS as distributed by MLS GRID #6745505 Report a problem | ||
| 8/24/2025 | Pending sale | $495,000$191/sqft |
Source: NorthstarMLS as distributed by MLS GRID #6745505 Report a problem | ||
| 7/29/2025 | Price change | $495,000-2.9%$191/sqft |
Source: NorthstarMLS as distributed by MLS GRID #6745505 Report a problem | ||
| 7/11/2025 | Price change | $509,900-1.9%$197/sqft |
Source: NorthstarMLS as distributed by MLS GRID #6745505 Report a problem | ||
| 6/27/2025 | Listed for sale | $519,900+15.5%$201/sqft |
Source: NorthstarMLS as distributed by MLS GRID #6745505 Report a problem | ||
| 6/24/2021 | Sold | $450,000+0%$174/sqft |
Source: NorthstarMLS as distributed by MLS GRID #5744795 Report a problem | ||
| 5/8/2021 | Pending sale | $449,900$174/sqft |
Source: NorthstarMLS as distributed by MLS GRID #5744795 Report a problem | ||
| 5/3/2021 | Price change | $449,900-5.3%$174/sqft |
Source: NorthstarMLS as distributed by MLS GRID #5744795 Report a problem | ||
| 4/29/2021 | Listed for sale | $475,000+31.9%$184/sqft |
Source: NorthstarMLS as distributed by MLS GRID #5744795 Report a problem | ||
| 5/1/2017 | Sold | $359,997$139/sqft |
Source: NorthstarMLS as distributed by MLS GRID #4789232 Report a problem | ||
| 2/10/2017 | Pending sale | $359,997$139/sqft |
Source: Keller Williams - Roseville, MN #4789232 Report a problem | ||
| 1/26/2017 | Listed for sale | $359,997-1.1%$139/sqft |
Source: Keller Williams - Roseville, MN #4789232 Report a problem | ||
| 8/2/2016 | Listing removed | $363,997$141/sqft |
Source: Keller Williams - Roseville, MN #4737476 Report a problem | ||
| 7/20/2016 | Price change | $363,997-1.6%$141/sqft |
Source: Keller Williams - Roseville, MN #4737476 Report a problem | ||
| 7/14/2016 | Price change | $369,997-1.3%$143/sqft |
Source: Keller Williams - Roseville, MN #4737476 Report a problem | ||
| 7/9/2016 | Listed for sale | $375,000+8.7%$145/sqft |
Source: Keller Williams - Roseville, MN #4737476 Report a problem | ||
| 8/3/2015 | Sold | $345,000-1.4%$133/sqft |
Source: Public Record Report a problem | ||
| 6/18/2015 | Listed for sale | $349,900+337.9%$135/sqft |
Source: REI Real Estate & Property Management Report a problem | ||
| 10/23/2012 | Listing removed | $79,900$31/sqft |
Source: Homepath #4190588 Report a problem | ||
| 10/17/2012 | Price change | $79,900-15.8%$31/sqft |
Source: Homepath #4190588 Report a problem | ||
| 9/13/2012 | Listed for sale | $94,900+47.4%$37/sqft |
Source: Homepath #4190588 Report a problem | ||
| 10/10/2011 | Listing removed | $64,400$25/sqft |
Source: Coldwell Banker Burnet #3994058 Report a problem | ||
| 5/10/2011 | Price change | $64,400-0.8%$25/sqft |
Source: Coldwell Banker Burnet - Minneapolis Parkway #3994058 Report a problem | ||
| 5/6/2011 | Price change | $64,900-3.7%$25/sqft |
Source: Coldwell Banker Burnet - Minneapolis Parkway #3994058 Report a problem | ||
| 4/22/2011 | Price change | $67,400-10%$26/sqft |
Source: Coldwell Banker Burnet - Minneapolis Parkway #3994058 Report a problem | ||
| 1/23/2011 | Price change | $74,900-6.3%$29/sqft |
Source: RealEstateHomepages.com #3994058 Report a problem | ||
| 1/20/2011 | Listed for sale | $79,900-39.7%$31/sqft |
Source: RealEstateHomepages.com #3994058 Report a problem | ||
| 1/14/2011 | Sold | $132,546-21.3%$51/sqft |
Source: Public Record Report a problem | ||
| 7/11/2005 | Sold | $168,500+165.4%$65/sqft |
Source: Public Record Report a problem | ||
| 11/9/1998 | Sold | $63,500$25/sqft |
Source: Public Record Report a problem | ||
Nearby homes
Get a cash offer in 3 minutes
Find out how much your home could sell for in as little as 3 minutes with a no-obligation cash offer.
Estimated market value
$492,400
