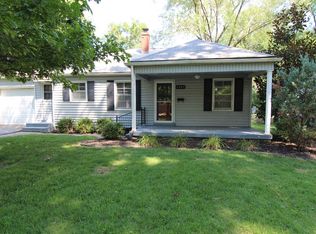
Welcome to this charming Fairway home, where timeless character meets thoughtful updates. Offering 3 bedrooms, 2 full bathrooms, and an incredible backyard oasis, this home is the perfect blend of comfort, style, and peace of mind. Whether you’re enjoying a quiet evening on the patio, entertaining friends, or relaxing in the beautifully landscaped backyard, the outdoor space is truly a retreat.
Inside, you’ll find a beautifully remodeled kitchen, renovated bathrooms, a spacious primary suite with an ensuite bathroom and oversized walk-in closet, and an open, inviting living and dining area enhanced with recessed lighting.
Extensively updated inside and out, this home features a newer roof, all new windows, and a completely replaced sewer line, along with numerous additional improvements that provide peace of mind for years to come.
Located just moments from the Fairway Pool, and neighborhood parks, and more, you’ll enjoy one of the cities most sought after communities with everyday conveniences just around the corner. Move right in and start enjoying everything this exceptional home has to offer!
Pending
$445,000
6015 Delmar St, Fairway, KS 66205
3beds
1,526sqft
Single Family Residence
Built in 1942
7,840 Square Feet Lot
$-- Zestimate®
$292/sqft
$-- HOA
What's special
- 22 days
- 1,781
- 152
Likely to sell faster than
Zillow last checked:
Listing updated:
Listed by:
Becca Hageman 479-461-5007,
Compass Realty Group
Source: Heartland MLS as distributed by MLS GRID,MLS#: 2633788

Facts & features
Interior
Bedrooms & bathrooms
- Bedrooms: 3
- Bathrooms: 2
- Full bathrooms: 2
Primary bedroom
- Features: Ceiling Fan(s)
- Level: Second
- Area: 156 Square Feet
- Dimensions: 12 x 13
Bedroom 2
- Features: Ceiling Fan(s)
- Level: First
- Area: 120 Square Feet
- Dimensions: 10 x 12
Bedroom 3
- Features: Ceiling Fan(s)
- Level: First
- Area: 144 Square Feet
- Dimensions: 12 x 12
Primary bathroom
- Features: Shower Over Tub
- Level: Second
Bathroom 1
- Features: Shower Over Tub
- Level: First
Kitchen
- Features: Ceiling Fan(s)
- Level: First
- Area: 144 Square Feet
- Dimensions: 8 x 18
Living room
- Features: Fireplace
- Level: First
- Area: 320 Square Feet
- Dimensions: 16 x 20
Sitting room
- Level: Second
- Area: 110 Square Feet
- Dimensions: 10 x 11
Heating
- Natural Gas
Cooling
- Electric
Appliances
- Included: Dishwasher, Disposal, Dryer, Humidifier, Refrigerator, Stainless Steel Appliance(s), Washer
- Laundry: In Basement
Features
- Ceiling Fan(s)
- Flooring: Wood
- Doors: Storm Door(s)
- Basement: Full,Interior Entry,Stone/Rock
- Number of fireplaces: 1
- Fireplace features: Living Room
Interior area
- Total structure area: 1,526
- Total interior livable area: 1,526 sqft
- Finished area above ground: 1,526
Property
Parking
- Total spaces: 1
- Parking features: Attached
- Attached garage spaces: 1
Features
- Patio & porch: Deck
- Fencing: Privacy,Wood
Lot
- Size: 7,840 Square Feet
- Features: City Lot, Level
Details
- Parcel number: GP705000000217
- Other equipment: Satellite Dish
Construction
Type & style
- Home type: SingleFamily
- Architectural style: Traditional
- Property subtype: Single Family Residence
Materials
- Frame, Shingle Siding
- Roof: Composition
Condition
- Year built: 1942
Utilities & green energy
- Sewer: Public Sewer
- Water: City/Public - Verify
Community & HOA
Community
- Subdivision: Mission Highlands
HOA
- Has HOA: No
Location
- Region: Fairway
Financial & listing details
- Price per square foot: $292/sqft
- Tax assessed value: $335,200
- Annual tax amount: $4,685
- Date on market: 8/6/2026
- Listing terms: Cash,Conventional,FHA,VA Loan
- Ownership: Private
- Road surface type: Paved
Estimated market value
Not available
Estimated sales range
Not available
Not available
Price history
| Date | Event | Price |
|---|---|---|
| 8/8/2026 | Pending sale | $445,000$292/sqft |
Source: | ||
| 8/6/2026 | Listed for sale | $445,000+107%$292/sqft |
Source: | ||
| 12/11/2017 | Sold | -- |
Source: | ||
| 11/5/2017 | Pending sale | $215,000$141/sqft |
Source: ReeceNichols The Village #2077172 Report a problem | ||
| 11/3/2017 | Listed for sale | $215,000$141/sqft |
Source: ReeceNichols The Village #2077172 Report a problem | ||
Public tax history
| Year | Property taxes | Tax assessment |
|---|---|---|
| 2025 | $4,685 +7.4% | $38,548 +8.3% |
| 2024 | $4,363 +3.9% | $35,581 +5.7% |
| 2023 | $4,201 +6.3% | $33,672 +3.4% |
| 2022 | $3,951 | $32,579 +17.1% |
| 2021 | -- | $27,819 +2.6% |
| 2020 | $3,513 | $27,117 -0.1% |
| 2019 | -- | $27,151 +3.3% |
| 2018 | -- | $26,289 +30.9% |
| 2017 | $2,720 +6% | $20,079 +6.4% |
| 2016 | $2,567 +8.5% | $18,871 +7.3% |
| 2015 | $2,366 +6.1% | $17,595 +3% |
| 2013 | $2,231 +9.4% | $17,089 |
| 2012 | $2,038 -16.1% | $17,089 -3% |
| 2010 | $2,429 +7% | $17,618 |
| 2009 | $2,271 +0% | $17,618 -3.5% |
| 2008 | $2,270 +1.2% | $18,251 -0.8% |
| 2007 | $2,242 +14.8% | $18,400 -0.8% |
| 2006 | $1,953 | $18,550 +7.9% |
| 2005 | -- | $17,193 |
Find assessor info on the county website
Monthly payment
Est. payment
Payment breakdown
Explore the cost of this home by adjusting the details. Changes won't be saved.Climate risks
Neighborhood: 66205
Nearby schools
Schools provided by the listing agent
- Elementary: Highlands
- Middle: Indian Hills
- High: SM East
Source: Heartland MLS as distributed by MLS GRID. This data may not be complete. We recommend contacting the local school district to confirm school assignments for this home.