Welcome to easy, low-maintenance living in one of Dallas’ most convenient locations. This beautifully updated ground-floor condo offers the perfect blend of comfort, functionality, and simplicity for anyone looking to downsize without sacrificing space or storage.
With 924 sq ft, this spacious 1-bedroom, 1-bath home features an oversized living area large enough for full-size furniture and entertaining, plus four separate storage closets and a walk-in bedroom closet, a rare find in condo living.
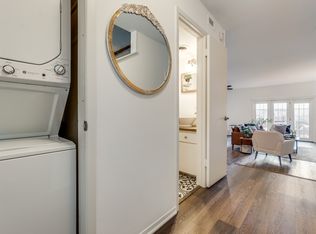
The thoughtfully renovated kitchen features quartz countertops, stainless steel appliances, white tile backsplash, and included refrigerator, washer, and dryer, making this truly move-in ready. The bathroom has also been tastefully updated with timeless finishes, full tile surround, and additional built-in storage.
One of the standout features is the easy accessibility: enjoy ground-level living with a rear entrance located just steps from the assigned covered parking space and guest parking , ideal for effortless daily living, grocery trips, or lock-and-leave convenience.
Residents enjoy a relaxing community pool, clubhouse, valet trash service, and consistent hot water provided through the community boiler system. Major updates including the HVAC system and condenser replacement provide added peace of mind.
Located near shopping, dining, medical offices, White Rock Lake, NorthPark Center, and Lower Greenville, this condo makes it easy to enjoy Dallas without the maintenance of a larger home.
If you’ve been looking for a simpler lifestyle with updated interiors, generous storage, and an unbeatable location, this condo is a must-see.
Furnishings may convey with the property with acceptable offer.
Sold
Price Unknown
6015 E University Blvd APT 126, Dallas, TX 75206
1beds
924sqft
Condominium
Built in 1964
-- sqft lot
$159,800 Zestimate®
$--/sqft
$1,702 Estimated rent
Home value
$159,800
$147,000 - $173,000
$1,702/mo
Zestimate® history
Owner options
List your home for rent
$1,702/mo
Rent Zestimate®
Find your next renter with Zillow Rental Manager. Plus, with online applications, you can quickly screen prospective tenants – for free.
$1,702/mo
Rent Zestimate®
Refinance and save
$312/mo
Est. payment
Refinancing to a lower rate could help reduce your monthly payments and save thousands over the life of the loan.
$312/mo
Est. payment
Explore your selling options
Work with a Zillow partner agent
Leverage their expertise and Zillow's premium Showcase listings to get your home seen by more buyers.
Get startedList with your own agent
Get your home in front of millions of buyers by listing it on Zillow.
Learn how to do itSell it yourself
Take full control of how buyers see your home on Zillow by listing For Sale by Owner (FSBO).
List your homeWhat's special
Beautifully updated ground-floor condoStainless steel appliancesQuartz countertopsThoughtfully renovated kitchenWhite tile backsplashWalk-in bedroom closetRelaxing community pool
Zillow last checked:
Listing updated:
Listed by:
Jennifer Ramsbottom 0825035 424-558-2803,
Real Broker, LLC 855-450-0442
Bought with:
Courtney Whitford, 0580096
Coldwell Banker Apex, REALTORS
Source: NTREIS,MLS#: 21216768
Facts & features
Interior
Bedrooms & bathrooms
- Bedrooms: 1
- Bathrooms: 1
- Full bathrooms: 1
Primary bedroom
- Level: First
- Dimensions: 12 x 14
Dining room
- Level: First
- Dimensions: 14 x 13
Kitchen
- Level: First
- Dimensions: 11 x 8
Living room
- Level: First
- Dimensions: 19 x 14
Heating
- Central
Cooling
- Central Air, Ceiling Fan(s)
Appliances
- Included: Dryer, Dishwasher, Electric Cooktop, Electric Oven, Disposal, Microwave, Refrigerator
Features
- Built-in Features
- Flooring: Wood
- Has basement: No
- Has fireplace: No
- Fireplace features: None
Interior area
- Total interior livable area: 924 sqft
Property
Parking
- Total spaces: 1
- Parking features: Additional Parking, Assigned, Covered, Carport, Guest, On Street
- Carport spaces: 1
Features
- Levels: One
- Stories: 1
- Exterior features: Courtyard
- Pool features: Fenced, In Ground, None, Pool Cover, Community
- Fencing: Other
Lot
- Size: 4 Acres
Details
- Parcel number: 00000394285500000
- Other equipment: None
Construction
Type & style
- Home type: Condo
- Architectural style: Traditional
- Property subtype: Condominium
- Attached to another structure: Yes
Materials
- Frame
- Foundation: Pillar/Post/Pier
- Roof: Composition
Condition
- Year built: 1964
Utilities & green energy
- Utilities for property: See Remarks
Community & HOA
Community
- Features: Clubhouse, Laundry Facilities, Pool, Community Mailbox, Gated
- Security: Fire Alarm, Fire Sprinkler System, Security Gate, Gated Community, Smoke Detector(s)
- Subdivision: La Fontaine Condominium
HOA
- Has HOA: Yes
- Services included: All Facilities, Association Management, Maintenance Grounds, Maintenance Structure, Trash, Water
- HOA fee: $312 monthly
- HOA name: Principal Management Group Of North Texas
- HOA phone: 214-368-4030
Location
- Region: Dallas
Financial & listing details
- Tax assessed value: $286,440
- Annual tax amount: $2,499
- Date on market: 3/26/2026
- Cumulative days on market: 97 days
- Listing terms: Cash,Conventional,FHA,VA Loan
Price history
| Date | Event | Price |
|---|---|---|
| 7/30/2026 | Sold | -- |
Source: NTREIS #21216768 Report a problem | ||
| 7/12/2026 | Pending sale | $165,000$179/sqft |
Source: NTREIS #21216768 Report a problem | ||
| 7/1/2026 | Contingent | $165,000$179/sqft |
Source: NTREIS #21216768 Report a problem | ||
| 6/25/2026 | Price change | $165,000-10.8%$179/sqft |
Source: NTREIS #21216768 Report a problem | ||
| 6/3/2026 | Price change | $184,900-2.6%$200/sqft |
Source: NTREIS #21216768 Report a problem | ||
| 3/26/2026 | Listed for sale | $189,900$206/sqft |
Source: NTREIS #21216768 Report a problem | ||
Public tax history
| Year | Property taxes | Tax assessment |
|---|---|---|
| 2025 | $2,499 -2.1% | $286,440 |
| 2024 | $2,552 +11.1% | $286,440 +67.6% |
| 2023 | $2,298 -25.7% | $170,940 |
| 2022 | $3,093 -0.1% | $170,940 +12.1% |
| 2021 | $3,096 -2.7% | $152,460 |
| 2020 | $3,182 -18.7% | $152,460 +6.5% |
| 2019 | $3,915 +6.4% | $143,220 +10.7% |
| 2018 | $3,681 +4451.8% | $129,360 +12% |
| 2017 | $81 -59.5% | $115,500 +9.6% |
| 2016 | $200 +123.8% | $105,340 +5.6% |
| 2015 | $89 | $99,790 +20% |
| 2014 | $89 | $83,160 |
| 2013 | -- | -- |
| 2012 | -- | -- |
| 2011 | -- | -- |
| 2010 | -- | -- |
| 2009 | -- | -- |
| 2008 | -- | -- |
| 2007 | -- | -- |
| 2005 | -- | -- |
| 2004 | -- | -- |
| 2003 | -- | -- |
| 2002 | -- | -- |
| 2001 | -- | -- |
Find assessor info on the county website
Neighborhood: 75206
Nearby homes
- $150,0001 bd1 ba924 sqft6015 E University Blvd #228, Dallas, TX 75206For Sale
- $--1 bd1 ba924 sqft6015 E University Blvd APT 125, Dallas, TX 75206Sold
- $251,3002 bd2 ba1.3k sqft6029 E University Blvd APT 107, Dallas, TX 75206Off Market

- $220,5002 bd2 ba1.3k sqft6029 E University Blvd APT 108, Dallas, TX 75206Off Market
- $285,0002 bd2 ba1.3k sqft6029 E University Blvd APT 110, Dallas, TX 75206For Sale
- $224,6002 bd2 ba1k sqft6027 E University Blvd APT 113, Dallas, TX 75206Off Market
- $279,9202 bd2 ba1k sqft6027 E University Blvd APT 114, Dallas, TX 75206Off Market
- $239,1002 bd2 ba1k sqft6027 E University Blvd APT 115, Dallas, TX 75206Off Market
Nearby schools
GreatSchools rating
- 10/10Mockingbird ElementaryGrades: K-5Distance: 0.8 mi
- 6/10J L Long Middle SchoolGrades: 6-8Distance: 2.9 mi
- 5/10Woodrow Wilson High SchoolGrades: 9-12Distance: 2.9 mi
Schools provided by the listing agent
- Elementary: Mockingbird
- Middle: Long
- High: Woodrow Wilson
- District: Dallas ISD
Source: NTREIS. This data may not be complete. We recommend contacting the local school district to confirm school assignments for this home.
Get a cash offer in 3 minutes
Find out how much your home could sell for in as little as 3 minutes with a no-obligation cash offer.
Estimated market value
$159,800
Get a cash offer in 3 minutes
Find out how much your home could sell for in as little as 3 minutes with a no-obligation cash offer.
Estimated market value
$159,800
- Texas
- Dallas County
- Dallas
- 75206
- 6015 E University Blvd Apartment 126
