Price Improvement—This beautifully maintained maintained Colonial offers 4 bedrooms, 2.5 bathrooms, and 3,376 square feet of finished living space across a thoughtful and spacious layout. Inside, you’re greeted by gleaming hardwood floors that extend throughout both the main and upper levels, freshly painted walls, and abundant natural light. The gourmet kitchen is a standout with rich wood cabinetry, stainless steel appliances, and a striking brick accent wall with arched detailing around the gas cooktop. The adjacent family room features a dramatic all-brick fireplace wall and built-in shelving, creating a warm and inviting space for gatherings. Formal living and dining areas, a dedicated laundry space, and half bath round out the main level. Upstairs, the primary suite impresses with vaulted ceilings, dressing room with built in storage, and a versatile sitting or office area that overlooks the backyard. Over 1,100 sq ft of unfinished basement offers endless potential—create your dream gym, rec room, or guest suite! The home’s classic charm continues outdoors with a wraparound front porch and turret-style gazebo, perfect for morning coffee or evening relaxation. A large private deck in the back is surrounded by lush landscaping and includes a wooden swing for enjoying the peaceful, tree-lined setting. With a two-car garage, manicured lawn, and timeless curb appeal, this home offers a rare combination of character, comfort, and space in a picturesque neighborhood. Union Mill/Liberty/Centreville Pyramid.
Sold for $880,000
$880,000
6015 Forest Run Dr, Clifton, VA 20124
4beds
3,376sqft
Single Family Residence
Built in 1986
8,505 Square Feet Lot
$896,500 Zestimate®
$261/sqft
$4,454 Estimated rent
Home value
$896,500
$843,000 - $959,000
$4,454/mo
Zestimate® history
Owner options
List your home for rent
$4,454/mo
Rent Zestimate®
Find your next renter with Zillow Rental Manager. Plus, with online applications, you can quickly screen prospective tenants – for free.
$4,454/mo
Rent Zestimate®
Refinance and save
$5,481/mo
Est. payment
Refinancing to a lower rate could help reduce your monthly payments and save thousands over the life of the loan.
$5,481/mo
Est. payment
Explore your selling options
Work with a Zillow partner agent
Leverage their expertise and Zillow's premium Showcase listings to get your home seen by more buyers.
Get startedList with your own agent
Get your home in front of millions of buyers by listing it on Zillow.
Learn how to do itSell it yourself
Take full control of how buyers see your home on Zillow by listing For Sale by Owner (FSBO).
List your homeWhat's special
Zillow last checked:
Listing updated:
Listed by:
Casey Samson 703-223-2431,
Samson Properties,
Listing Team: The Casey Samson Team, Co-Listing Agent: Vida Yousefi 703-955-1363,
Samson Properties
Bought with:
John Pham, SP200204985
Spring Hill Real Estate, LLC.
Source: Bright MLS,MLS#: VAFX2246018
Facts & features
Interior
Bedrooms & bathrooms
- Bedrooms: 4
- Bathrooms: 3
- Full bathrooms: 2
- 1/2 bathrooms: 1
- Main level bathrooms: 1
Rooms
- Room types: Living Room, Dining Room, Primary Bedroom, Bedroom 2, Bedroom 3, Bedroom 4, Kitchen, Family Room, Foyer, Laundry, Primary Bathroom, Full Bath
Primary bedroom
- Level: Upper
Bedroom 2
- Level: Upper
Bedroom 3
- Level: Upper
Bedroom 4
- Level: Upper
Primary bathroom
- Level: Upper
Dining room
- Level: Main
Family room
- Level: Main
Foyer
- Level: Main
Other
- Level: Upper
Kitchen
- Level: Main
Laundry
- Level: Main
Living room
- Level: Main
Heating
- Forced Air, Natural Gas
Cooling
- Central Air, Electric
Appliances
- Included: Cooktop, Dishwasher, Disposal, Double Oven, Oven, Oven/Range - Gas, Range Hood, Stainless Steel Appliance(s), Washer, Gas Water Heater
- Laundry: Main Level, Laundry Room
Features
- Soaking Tub, Bathroom - Stall Shower, Bathroom - Tub Shower, Breakfast Area, Built-in Features, Combination Dining/Living, Dining Area, Family Room Off Kitchen, Floor Plan - Traditional, Kitchen Island, Pantry, Recessed Lighting, High Ceilings
- Flooring: Ceramic Tile, Hardwood, Carpet, Wood
- Windows: Bay/Bow
- Basement: Unfinished
- Number of fireplaces: 1
- Fireplace features: Wood Burning
Interior area
- Total structure area: 4,505
- Total interior livable area: 3,376 sqft
- Finished area above ground: 3,376
Property
Parking
- Total spaces: 2
- Parking features: Garage Faces Front, Inside Entrance, Driveway, Attached
- Attached garage spaces: 2
- Has uncovered spaces: Yes
Accessibility
- Accessibility features: None
Features
- Levels: Three
- Stories: 3
- Patio & porch: Porch, Deck
- Pool features: Community
- Has spa: Yes
- Spa features: Bath
- Has view: Yes
- View description: Trees/Woods
Lot
- Size: 8,505 Square Feet
Details
- Additional structures: Above Grade
- Parcel number: 0661 04 0003
- Zoning: 130
- Special conditions: Standard
Construction
Type & style
- Home type: SingleFamily
- Architectural style: Colonial
- Property subtype: Single Family Residence
Materials
- Vinyl Siding
- Foundation: Concrete Perimeter
Condition
- Very Good
- New construction: No
- Year built: 1986
Utilities & green energy
- Sewer: Public Sewer
- Water: Public
Community & HOA
Community
- Subdivision: Little Rocky Run
HOA
- Has HOA: Yes
- Amenities included: Basketball Court, Pool, Tennis Court(s)
- Services included: Pool(s), Trash
- HOA fee: $98 monthly
Location
- Region: Clifton
Financial & listing details
- Price per square foot: $261/sqft
- Tax assessed value: $907,120
- Annual tax amount: $10,509
- Date on market: 6/13/2025
- Listing agreement: Exclusive Right To Sell
- Ownership: Fee Simple
Price history
| Date | Event | Price |
|---|---|---|
| 8/28/2025 | Listing removed | $899,000$266/sqft |
Source:  WMLS #BMTVAFX2246018 Report a problem WMLS #BMTVAFX2246018 Report a problem | ||
| 8/20/2025 | Listed for sale | $899,000+2.2%$266/sqft |
Source: WMLS #BMTVAFX2246018 Report a problem | ||
| 8/19/2025 | Sold | $880,000-2.1%$261/sqft |
Source:  Bright MLS #VAFX2246018 Report a problem Bright MLS #VAFX2246018 Report a problem | ||
| 7/19/2025 | Contingent | $899,000$266/sqft |
Source: Bright MLS #VAFX2246018 Report a problem | ||
| 7/17/2025 | Price change | $899,000-5.4%$266/sqft |
Source: Bright MLS #VAFX2246018 Report a problem | ||
| 6/13/2025 | Listed for sale | $950,000$281/sqft |
Source: Bright MLS #VAFX2246018 Report a problem | ||
Public tax history
| Year | Property taxes | Tax assessment |
|---|---|---|
| 2025 | $10,486 +6.9% | $907,120 +7.1% |
| 2024 | $9,810 +1.9% | $846,760 -0.7% |
| 2023 | $9,624 +10.2% | $852,800 +11.7% |
| 2022 | $8,733 | $763,690 +12.9% |
| 2021 | -- | $676,300 +3.3% |
| 2020 | $7,745 +4.6% | $654,450 +4.6% |
| 2019 | $7,408 +0.5% | $625,910 +0.5% |
| 2018 | $7,372 +4% | $622,910 +2% |
| 2017 | $7,091 +2.2% | $610,740 +2% |
| 2016 | $6,936 +0.7% | $598,730 -3% |
| 2015 | $6,887 +5% | $617,120 +4.7% |
| 2014 | $6,561 | $589,240 +3.9% |
| 2013 | -- | $567,140 +6.7% |
| 2012 | -- | $531,480 -0.6% |
| 2011 | -- | $534,540 |
| 2010 | -- | $534,540 -2.5% |
| 2009 | -- | $548,130 -8.7% |
| 2008 | -- | $600,270 -5.6% |
| 2007 | -- | $636,180 +58.2% |
| 2003 | -- | $402,105 +5.5% |
| 2002 | -- | $381,105 +17% |
| 2001 | -- | $325,730 |
Find assessor info on the county website
Neighborhood: 20124
Nearby homes

- $1,001,0004 bd4 ba3.8k sqft6013 Forest Run Dr, Clifton, VA 20124Off Market
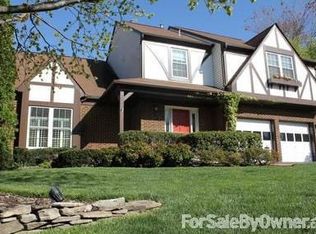
- $897,6003 bd4 ba2.8k sqft6017 Forest Run Dr, Clifton, VA 20124Off Market
- $917,5005 bd3 ba2.3k sqft6015 Union Springs Ct, Clifton, VA 20124Off Market
- $920,8004 bd3 ba2.5k sqft6013 Union Springs Ct, Clifton, VA 20124Off Market
- $1,066,4004 bd4 ba3.4k sqft13515 Union Village Cir, Clifton, VA 20124Off Market
- $939,8004 bd2 ba3.2k sqft6019 Forest Run Dr, Clifton, VA 20124Off Market
- $901,1004 bd2 ba2.8k sqft6016 Forest Run Dr, Clifton, VA 20124Off Market
- $910,2004 bd4 ba2.8k sqft6017 Union Springs Ct, Clifton, VA 20124Off Market
Nearby schools
GreatSchools rating
- 9/10Union Mill Elementary SchoolGrades: PK-6Distance: 0.4 mi
- 7/10Liberty Middle SchoolGrades: 7-8Distance: 1.4 mi
- 5/10Centreville High SchoolGrades: 9-12Distance: 0.2 mi
Schools provided by the listing agent
- Elementary: Union Mill
- Middle: Liberty
- High: Centreville
- District: Fairfax County Public Schools
Source: Bright MLS. This data may not be complete. We recommend contacting the local school district to confirm school assignments for this home.
Get a cash offer in 3 minutes
Find out how much your home could sell for in as little as 3 minutes with a no-obligation cash offer.
Estimated market value
$896,500
Get a cash offer in 3 minutes
Find out how much your home could sell for in as little as 3 minutes with a no-obligation cash offer.
Estimated market value
$896,500
- Virginia
- Fairfax County
- Clifton
- 20124
- 6015 Forest Run Dr
Nearby cities
Nearby neighborhoods
Nearby zip codes
Other Clifton Topics
