Skip main navigation
Sold for $895,000
Street View
  • $895,000

    6015 Fox Run, Fairfax, VA 22030

    4beds
    3,968sqft
    Single Family Residence
    Built in 1989
    0.58 Acres Lot
    $915,600 Zestimate®
    $226/sqft
    $4,890 Estimated rent

    Home value

    $915,600

    $861,000 - $980,000

    $4,890/mo

    Zestimate® history
    Loading
    Loading...

    Owner options

    List your home for rent

    $4,890/mo

    Rent Zestimate®

    Find your next renter with Zillow Rental Manager. Plus, with online applications, you can quickly screen prospective tenants – for free.

    Learn more

    $4,890/mo

    Rent Zestimate®

    Refinance and save

    $5,648/mo

    Est. payment

    Refinancing to a lower rate could help reduce your monthly payments and save thousands over the life of the loan.

    See today's rates

    $5,648/mo

    Est. payment

    Explore your selling options

    Work with a Zillow partner agent

    Leverage their expertise and Zillow's premium Showcase listings to get your home seen by more buyers.

    Get started

    List with your own agent

    Get your home in front of millions of buyers by listing it on Zillow.

    Learn how to do it

    Sell it yourself

    Take full control of how buyers see your home on Zillow by listing For Sale by Owner (FSBO).

    List your home

    What's special

    Views of the backyardBright and airy sunroomNew carpet
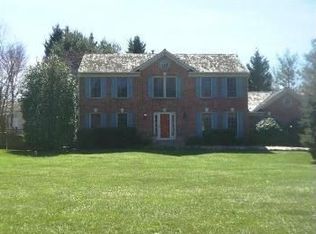
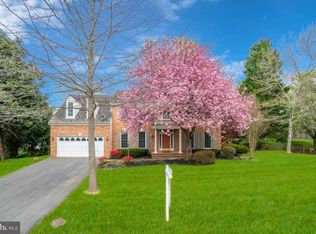
    This thoughtfully designed multi level home offers space, comfort, and a layout that supports modern living with room to grow. All four bedrooms are located on the upper level, providing a clear separation between private and shared spaces ideal for everyday function and relaxation. With fresh paint throughout and new carpet, the home is updated and move-in ready. The kitchen is equipped with stainless steel appliances, adding a sleek, functional touch to the main living level. You’ll find 3.5 bathrooms thoughtfully placed across three floors, two full baths upstairs near the bedrooms, a main level powder room for guests, and a full bath in the finished basement, offering excellent flexibility for a guest suite, home office, or recreation area. A bright and airy sunroom extends the living space, providing the perfect place to unwind, read, or entertain while enjoying views of the backyard. The surrounding neighborhood combines ease and community connection. It’s a welcoming area where neighbors take pride in their surroundings and day to day living is made easier by proximity to shopping centers, restaurants, grocery stores, and local businesses—all within a 10 minute drive. The nearby town of Clifton adds small town charm with a weekend farmers market, local dining, and boutique shops. With quick access to major roadways, thoughtful updates, and a flexible layout that works for a variety of lifestyles, this home offers a rare blend of comfort and convenience.

    Zillow last checked:

    Listing updated:

    Listed by:

    Roberto Roncales 571-233-2590,

    Keller Williams Realty,

    Listing Team: Roncales Real Estate, Co-Listing Team: Roncales Real Estate,Co-Listing Agent: Michael L Mannello 703-463-7433,

    Keller Williams Realty

    Bought with:

    Jon Gift, 0225067806

    Samson Properties

    Source: Bright MLS,MLS#: VAFX2273238MLS Logo

    Facts & features

    Interior

    Bedrooms & bathrooms
    • Bedrooms: 4
    • Bathrooms: 4
    • Full bathrooms: 3
    • 1/2 bathrooms: 1
    • Main level bathrooms: 1
    Basement
    • Area: 1100
    Heating
    • Heat Pump, Natural Gas
    Cooling
    • Central Air, Electric
    Appliances
    • Included: Microwave, Disposal, Dryer, Washer, Cooktop, Refrigerator, Gas Water Heater
    Features
    • Basement: Walk-Out Access
    • Number of fireplaces: 1
    Interior area
    • Total structure area: 3,968
    • Total interior livable area: 3,968 sqft
    • Finished area above ground: 2,868
    • Finished area below ground: 1,100

    Property

    Parking
    • Total spaces: 2
    • Parking features: Garage Faces Front, Attached
    • Attached garage spaces: 2
    Accessibility
    • Accessibility features: Doors - Swing In
    Features
    • Levels: Three
    • Stories: 3
    • Pool features: None
    Lot
    • Size: 0.58 Acres
    Details
    • Additional structures: Above Grade, Below Grade
    • Parcel number: 0673 12 0054
    • Zoning: 030
    • Special conditions: Standard

    Construction

    Type & style
    • Home type: SingleFamily
    • Architectural style: Colonial
    • Property subtype: Single Family Residence
    Materials
    • Brick, Other
    • Foundation: Permanent
    Condition
    • New construction: No
    • Year built: 1989

    Utilities & green energy

    • Sewer: Septic = # of BR
    • Water: Public

    Community & neighborhood

    Location
    • Region: Fairfax
    • Subdivision: Fairfax Hunt

    HOA & financial

    HOA
    • Has HOA: Yes
    • HOA fee: $160 annually

    Other

    Other facts
    • Listing agreement: Exclusive Right To Sell
    • Ownership: Fee Simple

    Price history

    DateEventPrice
    10/29/2025Sold$895,000+2.3%$226/sqft
    Source: Bright MLS #VAFX2273238 Report a problem
    10/11/2025Contingent$874,900$220/sqft
    Source: Bright MLS #VAFX2273238 Report a problem
    10/8/2025Listed for sale$874,900+131.5%$220/sqft
    Source: Bright MLS #VAFX2273238 Report a problem
    12/1/2000Sold$378,000$95/sqft
    Source: Public Record Report a problem

    Public tax history

    YearProperty taxesTax assessment
    2025$10,669 +4.2%$922,880 +4.4%
    2024$10,239 +2.7%$883,850
    2023$9,974 +3.7%$883,850 +5.1%
    2022$9,621 $841,360 +15.6%
    2021-- $727,780 +10.7%
    2020$7,779 $657,270
    2019$7,779 +1.1%$657,270 +1.1%
    2018$7,698 -0.6%$650,430 -2.5%
    2017$7,746 +0.2%$667,200
    2016$7,730 +8.2%$667,200 +4.2%
    2015$7,146 +0.2%$640,330
    2014$7,130 $640,330 +6.4%
    2013-- $601,710 +3.3%
    2012-- $582,460 -1.3%
    2011-- $590,010 +9%
    2010-- $541,220 -4.8%
    2009-- $568,230 -7%
    2008-- $611,140 -11.1%
    2007-- $687,120 +56.1%
    2003-- $440,165 +7.5%
    2002-- $409,345 +28.8%
    2001-- $317,935

    Find assessor info on the county website

    Neighborhood: 22030

    Nearby schools

    GreatSchools rating
    Schools provided by the listing agent
    • District: Fairfax County Public Schools

    Source: Bright MLS. This data may not be complete. We recommend contacting the local school district to confirm school assignments for this home.

    Get a cash offer in 3 minutes
    Find out how much your home could sell for in as little as 3 minutes with a no-obligation cash offer.
    Estimated market value
    $915,600
    Get a cash offer in 3 minutes
    Find out how much your home could sell for in as little as 3 minutes with a no-obligation cash offer.
    Estimated market value
    $915,600