Final New Construction Opportunity – Established Hawthorne Community! Discover the timeless and highly sought after to be built Waverly plan, located in the heart of the established Hawthorne community of Cottage Grove and within the desirable South Washington County School District, including East Ridge HS. Life in Hawthorne feels settled, welcoming, and connected- mature surroundings, friendly neighbors, and everyday conveniences just minutes away. With no future phases planned, opportunities in this community are extremely limited, making this home a standout option for buyers seeking new construction without the disruption of ongoing development. Inside, the Waverly plan delivers both comfort and flexibility. The main level features a formal and informal dining room, ideal for entertaining. The living space is warm and inviting. Upstairs, the owner’s suite is a true retreat, perfect for relaxing, reading, or enjoying a quiet moment at the start or end of your day. A rare combination of location, lifestyle, and lasting design- this final opportunity in Hawthorne is not one to miss.
Active
$618,990
6015 Goodview Ave S, Cottage Grove, MN 55016
4beds
3,257sqft
Single Family
Built in 2026
8,712 Square Feet Lot
$617,700 Zestimate®
$190/sqft
$56/mo HOA
What's special
- 29 days
- 451
- 29
Zillow last checked:
Listing updated:
Listed by:
Jay Senne 612-280-9675,
Pulte Homes Of Minnesota, LLC
Source: NorthstarMLS as distributed by MLS GRID,MLS#: 7130960
Facts & features
Interior
Bedrooms & bathrooms
- Bedrooms: 4
- Bathrooms: 3
- Full bathrooms: 1
- 3/4 bathrooms: 1
- 1/2 bathrooms: 1
Bedroom
- Level: Upper
- Area: 210 Square Feet
- Dimensions: 15x14
Bedroom 2
- Level: Upper
- Area: 140 Square Feet
- Dimensions: 10x14
Bedroom 3
- Level: Upper
- Area: 110 Square Feet
- Dimensions: 10x11
Bedroom 4
- Level: Second
- Area: 120 Square Feet
- Dimensions: 10x12
Dining room
- Level: Main
- Area: 130 Square Feet
- Dimensions: 10x13
Family room
- Level: Main
- Area: 224 Square Feet
- Dimensions: 14x16
Flex room
- Level: Main
- Area: 100 Square Feet
- Dimensions: 10x10
Informal dining room
- Level: Main
- Area: 208 Square Feet
- Dimensions: 13x16
Kitchen
- Level: Main
- Area: 208 Square Feet
- Dimensions: 13x16
Loft
- Level: Upper
- Area: 195 Square Feet
- Dimensions: 13x15
Heating
- Forced Air
Cooling
- Central Air
Appliances
- Included: Air-To-Air Exchanger, Dishwasher, Disposal, Exhaust Fan, Microwave, Range
- Laundry: Laundry Room, Upper Level
Features
- Basement: Drain Tiled,Egress Window(s),Full,Sump Pump,Unfinished
- Has fireplace: No
- Fireplace features: Electric
Interior area
- Total structure area: 4,714
- Total interior livable area: 3,257 sqft
- Finished area above ground: 3,257
- Finished area below ground: 0
Property
Parking
- Total spaces: 3
- Parking features: Attached, Asphalt, Garage Door Opener
- Attached garage spaces: 3
- Has uncovered spaces: Yes
Accessibility
- Accessibility features: None
Features
- Levels: Two
- Stories: 2
- Patio & porch: Front Porch
- Pool features: None
- Fencing: None
Lot
- Size: 8,712 Square Feet
- Features: Sod Included in Price, Tree Coverage - Light
Details
- Foundation area: 1457
- Parcel number: tbd
- Zoning description: Residential-Single Family
Construction
Type & style
- Home type: SingleFamily
- Property subtype: Single Family
Materials
- Roof: Age 8 Years or Less,Asphalt
Condition
- New construction: No
- Year built: 2026
Details
- Builder name: PULTE HOMES
Utilities & green energy
- Electric: 200+ Amp Service
- Gas: Natural Gas
- Sewer: City Sewer/Connected
- Water: City Water/Connected
Community & HOA
Community
- Subdivision: Hawthorne
HOA
- Has HOA: Yes
- Services included: Other, Professional Mgmt, Sanitation
- HOA fee: $56 monthly
- HOA name: Associa Minnesota
- HOA phone: 763-225-6400
Location
- Region: Cottage Grove
Financial & listing details
- Price per square foot: $190/sqft
- Tax assessed value: $14,600
- Annual tax amount: $264
- Date on market: 8/20/2026
- Date available: 12/12/2026
- Road surface type: Paved
Estimated market value
$617,700
$587,000 - $649,000
$3,480/mo
Price history
| Date | Event | Price |
|---|---|---|
| 8/20/2026 | Listed for sale | $618,990$190/sqft |
Source:  NorthstarMLS as distributed by MLS GRID #7130960 Report a problem NorthstarMLS as distributed by MLS GRID #7130960 Report a problem | ||
| 8/20/2026 | Listing removed | $618,990$190/sqft |
Source: NorthstarMLS as distributed by MLS GRID #7112644 Report a problem | ||
| 7/20/2026 | Listed for sale | $618,990$190/sqft |
Source: NorthstarMLS as distributed by MLS GRID #7112644 Report a problem | ||
Public tax history
| Year | Property taxes | Tax assessment |
|---|---|---|
| 2025 | $264 | $14,100 |
Find assessor info on the county website
Monthly payment
Est. payment
Payment breakdown
Explore the cost of this home by adjusting the details. Changes won't be saved.Climate risks
Neighborhood: 55016

Similar homes
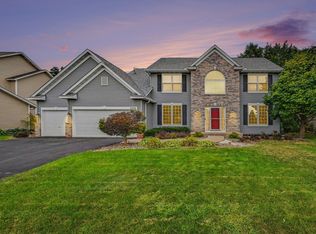
- $625,0005 bd4 ba3.5k sqft7153 Goodview Ave S, Cottage Grove, MN 55016For Sale

 MLS ID #7143286, Amber Haddy, Kris Lindahl Real Estate. NorthstarMLS as distributed by MLS GRID
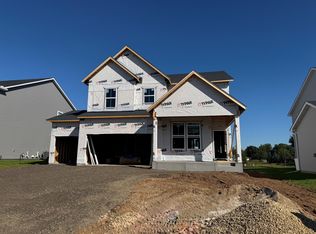
 - $620,0005 bd4 ba3.3k sqft6034 Summit Curv S, Cottage Grove, MN 55016For Sale
 MLS ID #7132338, Daniel J. Smoot, Edina Realty, Inc.. NorthstarMLS as distributed by MLS GRID
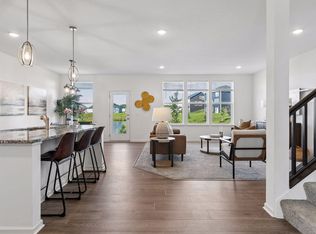
 - $617,9904 bd3 ba2.6k sqft6272 61st St S, Cottage Grove, MN 55016New Construction
 NorthstarMLS as distributed by MLS GRID
 - $585,0004 bd3 ba3k sqft6240 Goodview Ave S, Cottage Grove, MN 55016For Sale
 MLS ID #7136518, Mike Boege, Coldwell Banker Realty. NorthstarMLS as distributed by MLS GRID
 - $569,5003 bd4 ba4k sqft6814 Wildflower Dr S, Cottage Grove, MN 55016For SaleMLS ID #7138523, Lawrence Eberhard, GRI, CRS, Keller Williams Premier Realty. NorthstarMLS as distributed by MLS GRID
- $569,9904 bd3 ba3.7k sqft6271 61st St S, Cottage Grove, MN 55016New ConstructionMLS ID #7130956, Jay Senne, Pulte Homes Of Minnesota, LLC. NorthstarMLS as distributed by MLS GRID
- $607,9904 bd3 ba2.6k sqft6307 Highland Hills Ave S, Cottage Grove, MN 55016New ConstructionMLS ID #7130954, Jay Senne, Pulte Homes Of Minnesota, LLC. NorthstarMLS as distributed by MLS GRID
- $632,5004 bd3 ba3k sqft7128 Timber Crest Dr S, Cottage Grove, MN 55016For SaleMLS ID #7128129, Kristina Wheeler, RE/MAX Advantage Plus. NorthstarMLS as distributed by MLS GRID
- $583,5004 bd3 ba2.8k sqft6264 Hearthstone Ave S, Cottage Grove, MN 55016For SaleMLS ID #7119304, Nikki Ritter, RE/MAX Advantage Plus. NorthstarMLS as distributed by MLS GRID
- $585,0004 bd4 ba3.4k sqft7305 Hidden Valley Trl S, Cottage Grove, MN 55016For SaleMLS ID #7126018, Ryan Edick, Reliance Realty Advisers, LLC. NorthstarMLS as distributed by MLS GRID
- $524,9955 bd4 ba3.5k sqft6109 Summit Curv S, Cottage Grove, MN 55016For SaleMLS ID #7133583, Zachary Dooher, Real Broker, LLC. NorthstarMLS as distributed by MLS GRID
- $540,0004 bd3 ba3k sqft6178 Highland Hills Cir S, Cottage Grove, MN 55016For SaleMLS ID #7117142, Aundrea M. Paskett, RE/MAX Professionals. NorthstarMLS as distributed by MLS GRID
- $644,9004 bd3 ba3k sqft7442 Hidden Valley Ln S, Cottage Grove, MN 55016For SaleMLS ID #7100146, Bill McClellan, McRealty Professionals. NorthstarMLS as distributed by MLS GRID
- $579,9004 bd3 ba3.2k sqft6029 Idsen Ave S, Cottage Grove, MN 55016For SaleMLS ID #7109478, Timothy C Kindem, Keller Williams Realty Integrity Lakes. NorthstarMLS as distributed by MLS GRID
- $543,9904 bd3 ba2.3k sqft6011 Goodview Ave S, Cottage Grove, MN 55016For SaleMLS ID #7130961, Jay Senne, Pulte Homes Of Minnesota, LLC. NorthstarMLS as distributed by MLS GRID
- $435,0004 bd3 ba2.2k sqft7817 73rd St S, Cottage Grove, MN 55016For SaleMLS ID #7146764, Jay M Staats, Edina Realty, Inc.. NorthstarMLS as distributed by MLS GRID
- $742,9904 bd3 ba3k sqft6304 Highland Hills Ln S, Cottage Grove, MN 55016New ConstructionMLS ID #7130958, Jay Senne, Pulte Homes Of Minnesota, LLC. NorthstarMLS as distributed by MLS GRID
- $579,9005 bd4 ba4k sqft7182 Hidden Valley Pond S, Cottage Grove, MN 55016For SaleMLS ID #7102677, Paul L Alsides, GRI, Keller Williams Premier Realty. NorthstarMLS as distributed by MLS GRID
