Welcome to this immaculate, beautifully maintained home located in the highly sought-after Creekview High School district. Perfectly positioned on a spacious .75-acre lot, this exceptional residence offers over 5,700 square feet of thoughtfully designed living space, featuring 6 bedrooms, 5 full bathrooms, and 1 half bath-ideal for comfortable everyday living and effortless entertaining. A major expansion in 2002 enhanced the home by adding additional living space and an oversized kitchen, creating the perfect gathering hub. The lovely kitchen features white cabinetry, a full appliance package, corian countertops, double ovens, a 5-burner electric cooktop, island with granite top, and an eat-in breakfast area. There is plenty of room for everyone to gather around the table in the formal dining room that features a built-in china cabinet with glass doors. The main level showcases a variety of inviting living spaces including the sun-filled family room with coffered ceilings, recessed lighting, stacked stone fireplace, and custom built-ins. A charming sitting room with plantation shutters and vaulted ceiling is the perfect place for reading a book or to take that afternoon nap. A spacious formal living room with a marble surround fireplace and abundant natural light. The owner's suite on the main level is a true retreat, featuring a tray ceiling, sitting area, dual ceiling fans, separate his-and-her vanities, separate his-and-her closets, large tiled shower with 2 inserts, oversized soaking tub with tile surround, a beautiful stained-glass accent window in the water closet, and heated floors throughout. Two additional oversized bedrooms connected by a Jack-and-Jill bath complete the main floor. Upstairs, you'll find a private bedroom with a kitchenette, a full bathroom with claw foot tub, separate shower, an enormous walk-in closet, plus a massive bonus room offering endless possibilities. The finished terrace level is ideal for multi-generational living or rental potential, complete with a second full kitchen, two additional bedrooms-each with private bathrooms-a spacious living area with fireplace, a private garage, and a separate exterior entrance. Additional highlights include laundry connections on all three levels, gleaming hardwood floors, dedicated office space, workshop area, professionally landscaped yard, wrap-around driveway, additional private driveway to basement, plus so much more! Most furnishings within are negotiable. This is your new place to call home!
Active
$800,000
6015 Governors Walk Dr, Canton, GA 30115
6beds
5,702sqft
Single Family Residence
Built in 1990
0.75 Acres Lot
$771,700 Zestimate®
$140/sqft
$-- HOA
What's special
Stacked stone fireplaceMarble surround fireplaceWorkshop areaGleaming hardwood floorsCustom built-insDedicated office spaceAbundant natural light
- 58 days
- 852
- 23
Zillow last checked:
Listing updated:
Listed by:
Michael Moulder 770-712-9372,
Georgia Dreams Realty
Source: GAMLS,MLS#: 10800203
Facts & features
Interior
Bedrooms & bathrooms
- Bedrooms: 6
- Bathrooms: 6
- Full bathrooms: 5
- 1/2 bathrooms: 1
- Main level bathrooms: 2
- Main level bedrooms: 3
Rooms
- Room types: Bonus Room, Family Room, Foyer, Laundry, Library, Loft, Office
Dining room
- Features: Seats 12+
Kitchen
- Features: Breakfast Bar, Kitchen Island, Pantry, Solid Surface Counters
Heating
- Central, Forced Air, Natural Gas, Zoned
Cooling
- Ceiling Fan(s), Central Air, Zoned
Appliances
- Included: Dishwasher, Disposal, Double Oven, Electric Water Heater, Microwave, Refrigerator, Washer
- Laundry: In Basement, Upper Level
Features
- Bookcases, Double Vanity, High Ceilings, Master On Main Level, Tray Ceiling(s), Vaulted Ceiling(s), Walk-In Closet(s)
- Flooring: Carpet, Hardwood
- Windows: Double Pane Windows
- Basement: Bath Finished,Exterior Entry,Finished,Full,Interior Entry
- Number of fireplaces: 2
- Fireplace features: Family Room, Gas Log, Gas Starter
- Common walls with other units/homes: No Common Walls
Interior area
- Total structure area: 5,702
- Total interior livable area: 5,702 sqft
- Finished area above ground: 3,710
- Finished area below ground: 1,992
Property
Parking
- Total spaces: 3
- Parking features: Attached, Garage, Garage Door Opener, Kitchen Level, Side/Rear Entrance
- Has attached garage: Yes
Features
- Levels: Two
- Stories: 2
- Patio & porch: Deck, Patio
- Waterfront features: No Dock Or Boathouse
- Body of water: None
Lot
- Size: 0.75 Acres
- Features: Level, Private
Details
- Parcel number: 14N23B 001
Construction
Type & style
- Home type: SingleFamily
- Architectural style: Ranch,Traditional
- Property subtype: Single Family Residence
Materials
- Stucco
- Roof: Composition
Condition
- Resale
- New construction: No
- Year built: 1990
Utilities & green energy
- Electric: 220 Volts
- Sewer: Public Sewer
- Water: Public
- Utilities for property: None
Community & HOA
Community
- Features: None
- Subdivision: Governors Walk
HOA
- Has HOA: No
- Services included: None
Location
- Region: Canton
Financial & listing details
- Price per square foot: $140/sqft
- Tax assessed value: $549,350
- Annual tax amount: $1,244
- Date on market: 7/7/2026
- Cumulative days on market: 58 days
- Listing agreement: Exclusive Right To Sell
Estimated market value
$771,700
$733,000 - $810,000
$4,912/mo
Price history
| Date | Event | Price |
|---|---|---|
| 7/7/2026 | Listed for sale | $800,000+215%$140/sqft |
Source:  FMLS GA #7798579 Report a problem FMLS GA #7798579 Report a problem | ||
| 6/29/1998 | Sold | $254,000$45/sqft |
Source: Public Record Report a problem | ||
Public tax history
| Year | Property taxes | Tax assessment |
|---|---|---|
| 2025 | $1,244 -16.9% | $219,740 +2.9% |
| 2024 | $1,497 -5.1% | $213,620 +0.6% |
| 2023 | $1,578 +55% | $212,420 +23.5% |
| 2022 | $1,018 +2.4% | $171,964 +6.9% |
| 2021 | $994 +5.3% | $160,840 +6.5% |
| 2020 | $944 +2.7% | $151,000 +2.8% |
| 2019 | $920 +1.4% | $146,840 -58.3% |
| 2018 | $907 +5.3% | $352,300 +8.1% |
| 2017 | $862 -74.6% | $325,800 -1.1% |
| 2016 | $3,391 -0.4% | $329,400 +0.5% |
| 2015 | $3,405 -8.6% | $327,900 +13.5% |
| 2014 | $3,724 +47.7% | $289,000 +21.8% |
| 2013 | $2,522 +8.4% | $237,300 +8.8% |
| 2012 | $2,326 +2.8% | $218,200 +0.6% |
| 2011 | $2,264 -5.3% | $216,800 +130.7% |
| 2010 | $2,391 -10.9% | $93,960 -15.7% |
| 2009 | $2,682 -5.2% | $111,480 -7.5% |
| 2008 | $2,831 -1.1% | $120,560 -1% |
| 2007 | $2,862 +8.1% | $121,800 +9.3% |
| 2006 | $2,647 -2.2% | $111,480 +0.2% |
| 2005 | $2,707 | $111,240 -60% |
| 2004 | -- | $277,800 +1.5% |
| 2003 | -- | $273,800 +200.6% |
| 2002 | $2,297 +1.8% | $91,080 +3.5% |
| 2001 | $2,255 | $88,000 |
| 2000 | -- | $88,000 +4.9% |
| 1999 | $2,227 | $83,920 |
Find assessor info on the county website
Monthly payment
Est. payment
Payment breakdown
Explore the cost of this home by adjusting the details. Changes won't be saved.Climate risks
Neighborhood: 30115
Nearby schools
Schools provided by the listing agent
- Elementary: Avery
- Middle: Creekland
- High: Creekview
Source: GAMLS. This data may not be complete. We recommend contacting the local school district to confirm school assignments for this home.
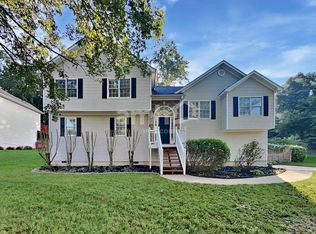
Similar homes
- $750,0006 bd4 ba4.1k sqft214 Glenbrook Ln, Canton, GA 30115Active

 MLS ID #10821040, North Georgia Group, Keller Williams Community Partners. GAMLS
 - $850,0007 bd4 ba4.2k sqft2098 Harmony Dr, Canton, GA 30115Active
 MLS ID #10785031, Jonesy Realty Group, HomeSmart. GAMLS
 - $795,0006 bd4 ba4.4k sqft515 Lakewood Ct, Canton, GA 30114Active
 MLS ID #10799360, John K Thur, Coldwell Banker Realty. GAMLS
 - $760,0006 bd4 ba4.7k sqft307 Tall Pines Ct, Canton, GA 30114Active
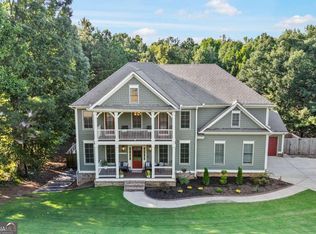 MLS ID #10826263, Brian Ergle, Atlanta Communities. GAMLS
 - $820,0006 bd5 ba5.4k sqft803 Rocky Ridge Ct, Canton, GA 30114ActiveMLS ID #10798757, Jennifer Goddard, RE/MAX Town & Country. GAMLS
- $825,0005 bd5 ba4.2k sqft200 Wexford Ct, Canton, GA 30115ActiveMLS ID #10817038, Jeanine Blumer, BHHS Georgia Properties. GAMLS
- $875,0006 bd5 ba5.9k sqft322 Tupelo Trl, Canton, GA 30114ActiveMLS ID #10815324, Thomas J Upton, Compass. GAMLS
- $765,0006 bd4 ba3.7k sqft2067 Towne Mill Ave, Canton, GA 30114ActiveMLS ID #10795112, Christina Armagast, Atlanta Communities. GAMLS
- $749,0005 bd5 ba3.6k sqft408 Parkbrook Way, Canton, GA 30114ActiveMLS ID #10803258, Clint Weatherby, ERA Sunrise Realty. GAMLS
- $715,0005 bd5 ba4k sqft321 River Green Ave, Canton, GA 30114ActiveMLS ID #10807748, Courtney Newton, The Rezerve. GAMLS
- $725,0004 bd4 ba3.3k sqft327 Carmichael Cir, Canton, GA 30115ActiveMLS ID #10826298, Brittany Niehoff, ERA Sunrise Realty. GAMLS
- $999,9005 bd5 ba5.7k sqft402 Greyfield Dr, Canton, GA 30115ActiveMLS ID #10764924, Derek Stam, Compass. GAMLS
- $859,9994 bd4 ba3k sqft406 Horizon Trl, Canton, GA 30114ActiveMLS ID #10776772, Heather Abernathy, Keller Williams Realty Atlanta North. GAMLS
- $660,0005 bd4 ba3.2k sqft129 Edinburgh Dr, Canton, GA 30115ActiveMLS ID #10772451, Stephanie P Beckwith, Redfin Corporation. GAMLS
- $569,0004 bd4 ba3.1k sqft531 Wintergreen Way, Canton, GA 30115ActiveMLS ID #10835048, Michelle Brooks, BHHS Georgia Properties. GAMLS
- $998,0004 bd4 ba3.6k sqft231 Trenton Ln, Canton, GA 30115Active Under ContractMLS ID #10801456, Renata Piurko, Keller Williams Realty Partners. GAMLS
- $998,0007 bd5 ba5.8k sqft203 Wilde Oak Ct, Canton, GA 30115ActiveMLS ID #10781565, Jeanine Blumer, BHHS Georgia Properties. GAMLS
- $1,175,0005 bd5 ba4.4k sqft103 Grandmar Chase, Canton, GA 30115Active Under ContractMLS ID #10825406, Carly Warren, Keller Williams Realty North Atlanta. GAMLS
- $785,0007 bd4 ba4.4k sqft5090 Eubanks Rd, Woodstock, GA 30188ActiveMLS ID #10763651, Zack Bobo, ERA Sunrise Realty. GAMLS
- $885,0006 bd4 ba5k sqft265 Glen Wilkie Trl, Ball Ground, GA 30107ActiveMLS ID #10808856, Zack Bobo, ERA Sunrise Realty. GAMLS
