First time on the market, this 2 story with a basement will have space for all! Spacious & open allows
every life style to find their spot! The rear sunroom makes you feel like you have climbed into your own
personal tree house, heated & cooled by a mini split makes for year round living. You will also enjoy a
deck with a cabana that is wired & has a fan for the hottest days! Choice inside & outside living awaits
you! A house for everyone, features both formal & informal areas, flex spaces that could satisfy each
imaginative person moving in! Main has a living room & a great room plus dining room, kitchen, breakfast
area, laundry & sunroom. Also one bedroom is on the main, with 4 more bedrooms on 2nd floor. The basement
features a Rec Room with a fireplace & on the main in the Great Room you will find another fireplace; both
are fueled by natural gas. The basement also has a media room, a flex space & another full bath. Front &
back irrigation system, house filtration system are just a couple extras you will grow to appreciate. The
community contains 5 pools & all are open to you by your HOA membership. Public Golf Course in Subdivision, Memberships available to HOA Members.
Closed
Zestimate®
$700,000
6015 Graburns Ford Dr, Charlotte, NC 28269
5beds
5,098sqft
Single Family Residence
Built in 2000
0.71 Acres Lot
$700,000 Zestimate®
$137/sqft
$4,128 Estimated rent
Home value
$700,000
$658,000 - $742,000
$4,128/mo
Zestimate® history
Owner options
List your home for rent
$4,128/mo
Rent Zestimate®
Find your next renter with Zillow Rental Manager. Plus, with online applications, you can quickly screen prospective tenants – for free.
$4,128/mo
Rent Zestimate®
Refinance and save
$4,381/mo
Est. payment
Refinancing to a lower rate could help reduce your monthly payments and save thousands over the life of the loan.
$4,381/mo
Est. payment
Explore your selling options
Work with a Zillow partner agent
Leverage their expertise and Zillow's premium Showcase listings to get your home seen by more buyers.
Get startedList with your own agent
Get your home in front of millions of buyers by listing it on Zillow.
Learn how to do itSell it yourself
Take full control of how buyers see your home on Zillow by listing For Sale by Owner (FSBO).
List your homeWhat's special
Zillow last checked:
Listing updated:
Listed by:
Margaret Dabbs margaret.dabbs@allentate.com,
Howard Hanna Allen Tate Concord
Bought with:
Rocio Garcia
NorthGroup Real Estate LLC
Source: Canopy MLS as distributed by MLS GRID,MLS#: 4402228
Facts & features
Interior
Bedrooms & bathrooms
- Bedrooms: 5
- Bathrooms: 5
- Full bathrooms: 4
- 1/2 bathrooms: 1
- Main level bedrooms: 1
Primary bedroom
- Level: Upper
Bedroom s
- Level: Main
Bedroom s
- Level: Upper
Bedroom s
- Level: Upper
Bedroom s
- Level: Upper
Bathroom full
- Level: Main
Bathroom full
- Level: Upper
Bathroom full
- Level: Upper
Bathroom full
- Level: Basement
Breakfast
- Level: Main
Dining room
- Level: Main
Dining room
- Level: Main
Flex space
- Level: Basement
Kitchen
- Level: Main
Laundry
- Level: Main
Media room
- Level: Basement
Recreation room
- Level: Basement
Other
- Level: Main
Sunroom
- Level: Main
Heating
- Forced Air, Natural Gas
Cooling
- Ceiling Fan(s), Central Air
Appliances
- Included: Convection Oven, Dishwasher, Double Oven, Dryer, Electric Cooktop, Filtration System, Gas Water Heater, Plumbed For Ice Maker, Refrigerator, Self Cleaning Oven, Washer, Washer/Dryer
- Laundry: Electric Dryer Hookup, Laundry Room, Main Level, Washer Hookup
Features
- Flooring: Carpet, Tile, Wood
- Windows: Insulated Windows
- Basement: Daylight,Exterior Entry,Interior Entry,Partially Finished,Walk-Out Access,Walk-Up Access
- Fireplace features: Gas, Gas Log, Great Room, Recreation Room
Interior area
- Total structure area: 3,367
- Total interior livable area: 5,098 sqft
- Finished area above ground: 3,367
- Finished area below ground: 1,731
Property
Parking
- Total spaces: 2
- Parking features: Driveway, Attached Garage, Garage Faces Front, Garage on Main Level
- Attached garage spaces: 2
- Has uncovered spaces: Yes
Features
- Levels: Two
- Stories: 2
- Patio & porch: Covered, Front Porch, Rear Porch
- Exterior features: In-Ground Irrigation
- Pool features: Community
Lot
- Size: 0.71 Acres
- Dimensions: 133 x 308 x 69 x 286
Details
- Parcel number: 02949206
- Zoning: R-9PUD
- Special conditions: Standard
Construction
Type & style
- Home type: SingleFamily
- Architectural style: Transitional
- Property subtype: Single Family Residence
Materials
- Brick Full
Condition
- New construction: No
- Year built: 2000
Utilities & green energy
- Sewer: Public Sewer
- Water: City
- Utilities for property: Cable Available, Fiber Optics, Underground Power Lines, Underground Utilities
Community & HOA
Community
- Features: Clubhouse, Dog Park, Fitness Center, Golf, Playground, Recreation Area, Sidewalks, Sport Court, Street Lights, Tennis Court(s), Walking Trails
- Security: Smoke Detector(s)
- Subdivision: Highland Creek
HOA
- Has HOA: Yes
- HOA fee: $212 quarterly
- HOA name: William Douglas Management
- HOA phone: 704-347-8900
Location
- Region: Charlotte
Financial & listing details
- Price per square foot: $137/sqft
- Tax assessed value: $663,500
- Date on market: 7/9/2026
- Cumulative days on market: 25 days
- Listing terms: Cash,Conventional,FHA,VA Loan
- Road surface type: Concrete, Paved
Price history
| Date | Event | Price |
|---|---|---|
| 8/7/2026 | Sold | $700,000-5.4%$137/sqft |
Source:  Canopy MLS as distributed by MLS GRID #4402228 Report a problem Canopy MLS as distributed by MLS GRID #4402228 Report a problem | ||
| 7/9/2026 | Listed for sale | $740,000+119.6%$145/sqft |
Source: Canopy MLS as distributed by MLS GRID #4402228 Report a problem | ||
| 12/7/2000 | Sold | $337,000$66/sqft |
Source: Public Record Report a problem | ||
Public tax history
| Year | Property taxes | Tax assessment |
|---|---|---|
| 2025 | -- | $663,500 |
| 2024 | -- | $663,500 |
| 2023 | -- | $663,500 +46.5% |
| 2022 | -- | $453,000 |
| 2021 | -- | $453,000 -0.5% |
| 2020 | -- | $455,100 |
| 2019 | $4,483 | $455,100 +15.9% |
| 2018 | -- | $392,700 |
| 2017 | $5,137 | $392,700 |
| 2016 | $5,137 | $392,700 |
| 2015 | $5,137 +0.6% | $392,700 |
| 2014 | $5,106 | -- |
| 2013 | -- | $392,700 |
| 2012 | -- | $392,700 |
| 2011 | -- | $392,700 +26.5% |
| 2010 | -- | $310,500 |
| 2009 | -- | $310,500 |
| 2008 | -- | $310,500 |
| 2007 | -- | $310,500 |
| 2006 | -- | $310,500 |
| 2005 | -- | $310,500 +7.1% |
| 2004 | -- | $290,000 |
| 2003 | -- | $290,000 -0.2% |
| 2002 | -- | $290,480 |
| 2001 | -- | $290,480 +481% |
| 2000 | -- | $50,000 |
Find assessor info on the county website
Neighborhood: Highland Creek
Nearby homes
- $704,6004 bd3 ba3.4k sqft6001 Graburns Ford Dr, Charlotte, NC 28269Off Market
- $703,7004 bd4 ba3.9k sqft6023 Graburns Ford Dr, Charlotte, NC 28269Off Market
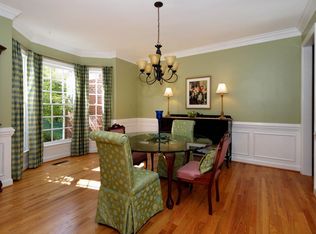
- $741,9005 bd4 ba4.1k sqft5929 Graburns Ford Dr, Charlotte, NC 28269Off Market
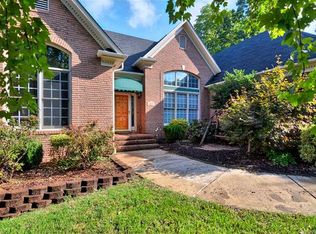
- $762,0005 bd4 ba4.4k sqft6031 Graburns Ford Dr, Charlotte, NC 28269Off Market
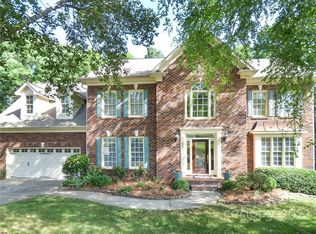
- $612,0005 bd5 ba3.9k sqft6016 Graburns Ford Dr, Charlotte, NC 28269Sold
- $625,0004 bd3 ba3.4k sqft5921 Graburns Ford Dr, Charlotte, NC 28269Off Market
- $704,4004 bd3 ba4.6k sqft6024 Graburns Ford Dr, Charlotte, NC 28269Off Market
- $674,9005 bd4 ba3.9k sqft6008 Graburns Ford Dr, Charlotte, NC 28269Off Market
Nearby schools
GreatSchools rating
- 7/10Highland Creek ElementaryGrades: K-5Distance: 0.7 mi
- 2/10Ridge Road Middle SchoolGrades: 6-8Distance: 0.7 mi
- 4/10Mallard Creek HighGrades: 9-12Distance: 1.5 mi
Schools provided by the listing agent
- Elementary: Highland Creek
- Middle: Ridge Road
- High: Mallard Creek
Source: Canopy MLS as distributed by MLS GRID. This data may not be complete. We recommend contacting the local school district to confirm school assignments for this home.
Get a cash offer in 3 minutes
Find out how much your home could sell for in as little as 3 minutes with a no-obligation cash offer.
Estimated market value
$700,000
Get a cash offer in 3 minutes
Find out how much your home could sell for in as little as 3 minutes with a no-obligation cash offer.
Estimated market value
$700,000
- North Carolina
- Mecklenburg County
- Charlotte
- 28269
- Highland Creek
- 6015 Graburns Ford Dr
Nearby cities
Nearby neighborhoods
Nearby zip codes
Other Charlotte Topics
