
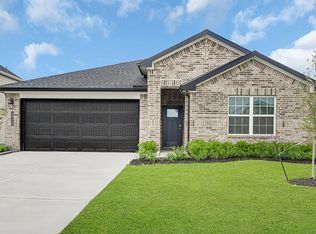
The Texoma plan is a two-story home offering 2,452 sq. ft of living space across 4 bedrooms, 2.5 baths, and 2 car garage. The plan is spacious and well-designed, with a focus on modern amenities like granite countertops and stainless steel appliances. The inclusion of a downstairs primary suite and an upstairs game room adds to its appeal for families or those who enjoy entertaining guests. The covered patio is a nice touch for outdoor relaxation. *Images and 3D tour are for illustration only and options may vary from home as built.
This property is off market, which means it's not currently listed for sale or rent on Zillow. This may be different from what's available on other websites or public sources.