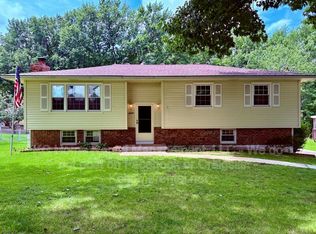
Move right into this beautifully renovated, light-filled, and well-maintained home offering 3 bedrooms, plus a non-conforming 4th bedroom. Finished lower level complete with a full bathroom, provides the perfect space for guests, a home office, or a fitness room. Major mechanical updates provide peace of mind, including a newer roof, HVAC system, and water heater, all just 3 years old. The sewer line has also been updated with PVC. Fantastic floor plan with a functional layout designed for everyday living and entertaining. Kitchen offers granite, stainless steel appliances, refrigerator stays, great cabinet space, plus a pantry. Spacious primary suite offers a private ensuite bath. Lower level laundry room with washer and dryer that stay with the home. Large fenced private backyard with deck and patio great for entertaining. Extra-deep garage provides plenty of space for shelving, storage, tools, and all your garage essentials.
Conveniently located in the heart of Shawnee, you’ll enjoy easy access to parks, shopping, dining, and major highways.
With important big-ticket updates already completed, this home is ready for its next owner.
Don’t miss your opportunity to make 6015 Hauser Drive your new home!
Sold
Street View
Zillow last checked:
Listing updated:
Bought with:
Jasmine Alexander, 00242468
Seek Real Estate
Source: Heartland MLS as distributed by MLS GRID,MLS#: 2628814
Price history
| Date | Event | Price |
|---|---|---|
| 9/8/2026 | Sold | -- |
Source:  Heartland MLS as distributed by MLS GRID #2628814 Report a problem Heartland MLS as distributed by MLS GRID #2628814 Report a problem | ||
| 8/24/2026 | Pending sale | $399,999$195/sqft |
Source: Heartland MLS as distributed by MLS GRID #2628814 Report a problem | ||
| 8/10/2026 | Contingent | $399,999$195/sqft |
Source: Heartland MLS as distributed by MLS GRID #2628814 Report a problem | ||
| 7/24/2026 | Price change | $399,999-2.4%$195/sqft |
Source: Heartland MLS as distributed by MLS GRID #2628814 Report a problem | ||
| 7/11/2026 | Listed for sale | $410,000+18%$199/sqft |
Source: Heartland MLS as distributed by MLS GRID #2628814 Report a problem | ||
| 5/25/2023 | Sold | -- |
Source: Heartland MLS as distributed by MLS GRID #2433992 Report a problem | ||
| 5/10/2023 | Pending sale | $347,500$169/sqft |
Source: Heartland MLS as distributed by MLS GRID #2433992 Report a problem | ||
| 5/8/2023 | Listed for sale | $347,500$169/sqft |
Source: Heartland MLS as distributed by MLS GRID #2433992 Report a problem | ||
Get a cash offer in 3 minutes
Find out how much your home could sell for in as little as 3 minutes with a no-obligation cash offer.
Estimated market value
$392,600
