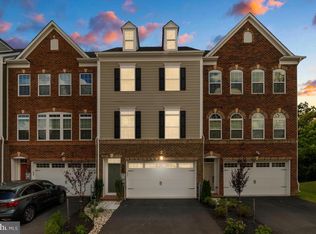
Welcome to 6015 Hidden Meadow, Unit 3 — a stunning four-story townhouse offering 4 bedrooms, 3.5 baths, modern design, and bright, open living spaces throughout. This model is one of the largest in the community with a premier lot, priced 100k below the local market. This property is a steal! With a large front entry two-car garage, large deck with open views, fenced-in backyard, and thoughtfully designed bedroom suites, this home seamlessly blends comfort, style, and everyday functionality. The main level features an expansive open-concept layout ideal for both daily living and entertaining. The gourmet kitchen is the centerpiece, showcasing a large center island, sparkling granite countertops, and elevated stainless steel appliances, including a wall oven, built-in microwave, and gas cooktop seamlessly integrated into the counters. The dining area flows effortlessly from the kitchen and is filled with natural light from French doors that open to a private back deck—perfect for indoor-outdoor entertaining. The oversized living area continues the home’s modern aesthetic, offering ample space for lounging and hosting guests, while a classic half bath completes the level. The third floor offers a spacious secondary suite with an attached full bath featuring a walk-in shower—ideal for guests or multi-generational living. Two additional bedrooms share a full hall bath, and a conveniently located laundry area adds ease and efficiency to everyday routines. The top floor is dedicated to a luxurious primary suite retreat, offering a generous layout complete with a spa-inspired private bath featuring a walk-in shower, a walk-in closet, and direct access to a private rooftop balcony—an ideal space to relax and unwind. The lower level includes an additional family room, providing flexible space for a media room, home office, or recreation area, along with direct access to the backyard. Two-car garage access on this level adds everyday convenience and offers ample space for additional storage. A rare opportunity to own a spacious, light-filled townhome featuring high-end finishes, multiple suites, and exceptional indoor-outdoor living. With multiple living areas, private outdoor spaces, and flexible room arrangements, this home is thoughtfully designed to support both everyday living and effortless entertaining. Don’t miss the opportunity to call this beautiful property home.
Sold for $660,000
$660,000
6015 Hidden Mdw #3, Ellicott City, MD 21043
4beds
3,550sqft
Townhouse
Built in 2019
-- sqft lot
$663,300 Zestimate®
$186/sqft
$4,159 Estimated rent
Home value
$663,300
$624,000 - $710,000
$4,159/mo
Zestimate® history
Owner options
List your home for rent
$4,159/mo
Rent Zestimate®
Find your next renter with Zillow Rental Manager. Plus, with online applications, you can quickly screen prospective tenants – for free.
$4,159/mo
Rent Zestimate®
Refinance and save
$4,196/mo
Est. payment
Refinancing to a lower rate could help reduce your monthly payments and save thousands over the life of the loan.
$4,196/mo
Est. payment
Explore your selling options
Work with a Zillow partner agent
Leverage their expertise and Zillow's premium Showcase listings to get your home seen by more buyers.
Get startedList with your own agent
Get your home in front of millions of buyers by listing it on Zillow.
Learn how to do itSell it yourself
Take full control of how buyers see your home on Zillow by listing For Sale by Owner (FSBO).
List your homeWhat's special
High-end finishesThoughtfully designed bedroom suitesPremier lotWalk-in closetFlexible room arrangementsFenced-in backyardPrivate outdoor spaces
Zillow last checked:
Listing updated:
Listed by:
Nick Waldner 443-579-1516,
Keller Williams Realty Centre,
Listing Team: Waldner Winters Team, Co-Listing Team: Waldner Winters Team,Co-Listing Agent: Blair Kennedy 410-802-5972,
Keller Williams Realty Centre
Bought with:
Nick Lucas, 5007865
Coldwell Banker Realty
Source: Bright MLS,MLS#: MDHW2062346
Facts & features
Interior
Bedrooms & bathrooms
- Bedrooms: 4
- Bathrooms: 4
- Full bathrooms: 3
- 1/2 bathrooms: 1
- Main level bathrooms: 1
Primary bedroom
- Features: Flooring - Carpet, Walk-In Closet(s), Balcony Access, Attached Bathroom
- Level: Upper
Bedroom 2
- Features: Flooring - Carpet, Walk-In Closet(s), Attached Bathroom
- Level: Upper
Bedroom 3
- Features: Flooring - Carpet
- Level: Upper
Bedroom 4
- Features: Flooring - Carpet
- Level: Upper
Primary bathroom
- Features: Bathroom - Walk-In Shower
- Level: Upper
Bathroom 2
- Features: Bathroom - Walk-In Shower
- Level: Upper
Bonus room
- Level: Lower
Dining room
- Features: Recessed Lighting
- Level: Main
Family room
- Features: Flooring - Carpet
- Level: Lower
Other
- Level: Upper
Half bath
- Level: Main
Kitchen
- Features: Recessed Lighting, Breakfast Bar, Dining Area, Kitchen - Gas Cooking, Eat-in Kitchen
- Level: Main
Laundry
- Features: Recessed Lighting
- Level: Upper
Living room
- Features: Recessed Lighting
- Level: Main
Heating
- Forced Air, Natural Gas
Cooling
- Other, Electric
Appliances
- Included: Stainless Steel Appliance(s), Refrigerator, Dishwasher, Microwave, Oven/Range - Gas, Dryer, Washer, Oven, Electric Water Heater
- Laundry: Upper Level, Laundry Room
Features
- Breakfast Area, Ceiling Fan(s), Combination Kitchen/Dining, Combination Kitchen/Living, Combination Dining/Living, Kitchen Island, Kitchen - Gourmet, Primary Bath(s), Recessed Lighting, Walk-In Closet(s), Bathroom - Walk-In Shower, Bathroom - Tub Shower, Dining Area, Eat-in Kitchen, Kitchen - Table Space
- Basement: Full,Garage Access,Exterior Entry
- Has fireplace: No
Interior area
- Total structure area: 3,550
- Total interior livable area: 3,550 sqft
- Finished area above ground: 3,550
- Finished area below ground: 0
Property
Parking
- Total spaces: 2
- Parking features: Garage Faces Front, Attached
- Attached garage spaces: 2
Accessibility
- Accessibility features: None
Features
- Levels: Four
- Stories: 4
- Patio & porch: Deck
- Exterior features: Balcony
- Pool features: Community
- Fencing: Back Yard
- Has view: Yes
- View description: Panoramic
Lot
- Features: Rear Yard
Details
- Additional structures: Above Grade, Below Grade
- Parcel number: 1401601915
- Zoning: R
- Special conditions: Standard
Construction
Type & style
- Home type: Townhouse
- Architectural style: Traditional
- Property subtype: Townhouse
Materials
- Brick
- Foundation: Other
Condition
- New construction: No
- Year built: 2019
Utilities & green energy
- Sewer: Public Sewer
- Water: Public
Community & neighborhood
Community
- Community features: Pool
Location
- Region: Ellicott City
- Subdivision: Shipleys Grant
HOA & financial
HOA
- Has HOA: Yes
- HOA fee: $152 monthly
- Amenities included: Tot Lots/Playground, Clubhouse
- Services included: Recreation Facility, Snow Removal, Maintenance Grounds, Pool(s)
Other fees
- Condo and coop fee: $65 monthly
Other
Other facts
- Listing agreement: Exclusive Right To Sell
- Ownership: Condominium
Price history
| Date | Event | Price |
|---|---|---|
| 4/16/2026 | Sold | $660,000+1.5%$186/sqft |
Source:  Bright MLS #MDHW2062346 Report a problem Bright MLS #MDHW2062346 Report a problem | ||
| 2/3/2026 | Pending sale | $650,000$183/sqft |
Source: Bright MLS #MDHW2062346 Report a problem | ||
| 1/29/2026 | Listed for sale | $650,000+23.8%$183/sqft |
Source: Bright MLS #MDHW2062346 Report a problem | ||
| 9/4/2019 | Sold | $524,851$148/sqft |
Source: Public Record Report a problem | ||
Public tax history
| Year | Property taxes | Tax assessment |
|---|---|---|
| 2025 | -- | $680,733 +15.8% |
| 2024 | $6,622 +18.7% | $588,067 +18.7% |
| 2023 | $5,578 +0.1% | $495,400 |
| 2022 | $5,573 +0.1% | $495,400 +0.2% |
| 2021 | $5,568 +0.1% | $494,467 +0.1% |
| 2020 | $5,562 | $494,000 |
Find assessor info on the county website
Neighborhood: 21043

Nearby schools
GreatSchools rating
- 7/10Waterloo Elementary SchoolGrades: PK-5Distance: 0.6 mi
- 7/10Mayfield Woods Middle SchoolGrades: 6-8Distance: 1.5 mi
- 5/10Long Reach High SchoolGrades: 9-12Distance: 1 mi
Schools provided by the listing agent
- District: Howard County Public Schools
Source: Bright MLS. This data may not be complete. We recommend contacting the local school district to confirm school assignments for this home.
Get a cash offer in 3 minutes
Find out how much your home could sell for in as little as 3 minutes with a no-obligation cash offer.
Estimated market value
$663,300
Get a cash offer in 3 minutes
Find out how much your home could sell for in as little as 3 minutes with a no-obligation cash offer.
Estimated market value
$663,300
- Maryland
- Howard County
- Ellicott City
- 21043
- 6015 Hidden Mdw Unit 3
Nearby cities
Nearby zip codes
Other Ellicott City Topics
