Nestled in the highly sought-after Prosper ISD, this 4 bedroom and 3.5 bath home by First Texas offers an open concept design that lives larger than its footprint. The heart of the home features a bright, airy living space that flows into the dining and large kitchen, making entertaining effortless. Take a look at this kitchen with a generous island for seating and prep, surrounded by abundant counter space, stainless steel appliances, bright, welcoming lighting. The oversized living room with vaulted ceilings features a custom rock fireplace and is open to the 2nd floor to enhance the open concept feel. A sprawling primary bedroom with an ensuite primary bathroom, featuring ample space, bright natural light, and an upscale retreat. The upstairs features 3 large bedrooms and 2 full bathrooms. A dedicated game room and a separate media room provide flexible spaces for family fun, movie nights, and private gatherings. The first floor is equipped with a spacious office which is perfect for those who work from home or looking for a bonus room. Enjoy outdoor living on the oversized front porch or the covered back porch, ideal for outdoor dining and gatherings. A three-car garage completes the package, offering ample storage and parking. A neighborhood with a community pool, gardening for residents, plenty of sidewalks for strolling, and playgrounds for kids! With exceptional education options in Prosper ISD, this home presents an outstanding lifestyle opportunity for growing families and active households.
For sale
Price cut: $19.9K (7/3)
$519,990
6015 Liverpool St, Celina, TX 75009
4beds
3,214sqft
Single Family Residence
Built in 2020
6,882 Square Feet Lot
$507,600 Zestimate®
$162/sqft
$46/mo HOA
What's special
Custom rock fireplaceBright welcoming lightingBright natural lightStainless steel appliancesUpscale retreatSpacious officeAmple space
- 322 days |
- 263 |
- 27 |
Zillow last checked:
Listing updated:
Listed by:
Jared Smith 0680885 972-712-9898,
Keller Williams Frisco Stars 972-712-9898
Source: NTREIS,MLS#: 21079020
Facts & features
Interior
Bedrooms & bathrooms
- Bedrooms: 4
- Bathrooms: 4
- Full bathrooms: 3
- 1/2 bathrooms: 1
Primary bedroom
- Features: Walk-In Closet(s)
- Level: First
- Dimensions: 19 x 15
Bedroom
- Features: Walk-In Closet(s)
- Level: Second
- Dimensions: 13 x 12
Bedroom
- Features: Walk-In Closet(s)
- Level: Second
- Dimensions: 15 x 10
Bedroom
- Features: En Suite Bathroom, Walk-In Closet(s)
- Level: Second
- Dimensions: 18 x 12
Primary bathroom
- Features: Dual Sinks, Granite Counters, Garden Tub/Roman Tub, Separate Shower
- Level: First
- Dimensions: 14 x 11
Breakfast room nook
- Level: First
- Dimensions: 10 x 10
Dining room
- Level: First
- Dimensions: 10 x 13
Other
- Features: Granite Counters, Separate Shower
- Level: Second
- Dimensions: 9 x 5
Other
- Features: Dual Sinks, Granite Counters, Jack and Jill Bath, Separate Shower
- Level: Second
- Dimensions: 12 x 6
Game room
- Level: Second
- Dimensions: 17 x 13
Half bath
- Features: Granite Counters
- Level: First
- Dimensions: 7 x 4
Kitchen
- Features: Breakfast Bar, Built-in Features, Granite Counters, Kitchen Island, Walk-In Pantry
- Level: First
- Dimensions: 15 x 11
Laundry
- Level: First
- Dimensions: 6 x 6
Living room
- Features: Fireplace
- Level: First
- Dimensions: 25 x 15
Media room
- Level: Second
- Dimensions: 21 x 10
Office
- Level: First
- Dimensions: 11 x 11
Heating
- Central, Natural Gas
Cooling
- Central Air, Ceiling Fan(s), Electric
Appliances
- Included: Some Gas Appliances, Dishwasher, Gas Cooktop, Disposal, Gas Oven, Gas Water Heater, Microwave, Plumbed For Gas
- Laundry: Washer Hookup, Dryer Hookup, ElectricDryer Hookup, Laundry in Utility Room
Features
- Decorative/Designer Lighting Fixtures, Eat-in Kitchen, Granite Counters, High Speed Internet, Kitchen Island, Open Floorplan, Pantry, Cable TV, Vaulted Ceiling(s), Walk-In Closet(s), Wired for Sound
- Flooring: Carpet, Ceramic Tile, Luxury Vinyl Plank
- Windows: Window Coverings
- Has basement: No
- Number of fireplaces: 1
- Fireplace features: Decorative, Gas
Interior area
- Total interior livable area: 3,214 sqft
Video & virtual tour
Property
Parking
- Total spaces: 3
- Parking features: Door-Single, Garage Faces Front, Garage, Garage Door Opener, Kitchen Level
- Attached garage spaces: 3
Features
- Levels: Two
- Stories: 2
- Patio & porch: Patio, Covered
- Pool features: None, Community
- Fencing: Wood
Lot
- Size: 6,882 Square Feet
- Features: Back Yard, Interior Lot, Lawn, Landscaped, Level, Subdivision, Few Trees
- Residential vegetation: Grassed
Details
- Parcel number: R723274
Construction
Type & style
- Home type: SingleFamily
- Architectural style: Traditional,Detached
- Property subtype: Single Family Residence
Materials
- Brick, Cedar, Rock, Stone
- Roof: Composition
Condition
- Year built: 2020
Utilities & green energy
- Water: Community/Coop
- Utilities for property: Electricity Available, Natural Gas Available, Separate Meters, Underground Utilities, Water Available, Cable Available
Green energy
- Energy efficient items: Appliances, HVAC, Insulation, Rain/Freeze Sensors, Thermostat
Community & HOA
Community
- Features: Fishing, Playground, Park, Pickleball, Pool, Trails/Paths, Community Mailbox, Curbs, Sidewalks
- Security: Security System, Smoke Detector(s)
- Subdivision: Sutton Fields Ph
HOA
- Has HOA: Yes
- Services included: All Facilities, Association Management, Maintenance Grounds
- HOA fee: $550 annually
- HOA name: Essex Association Management
- HOA phone: 972-428-2030
Location
- Region: Celina
Financial & listing details
- Price per square foot: $162/sqft
- Annual tax amount: $10,104
- Date on market: 10/8/2025
- Cumulative days on market: 120 days
- Listing terms: Cash,Conventional,FHA,VA Loan
Estimated market value
$507,600
$482,000 - $533,000
$3,216/mo
Price history
| Date | Event | Price |
|---|---|---|
| 7/3/2026 | Price change | $519,990-3.7%$162/sqft |
Source: NTREIS #21079020 Report a problem | ||
| 6/14/2026 | Price change | $539,900-1.8%$168/sqft |
Source: NTREIS #21079020 Report a problem | ||
| 5/26/2026 | Price change | $549,990-3.5%$171/sqft |
Source: NTREIS #21079020 Report a problem | ||
| 3/27/2026 | Price change | $569,990-0.9%$177/sqft |
Source: NTREIS #21079020 Report a problem | ||
| 1/16/2026 | Price change | $574,990-4.2%$179/sqft |
Source: NTREIS #21079020 Report a problem | ||
| 10/28/2025 | Price change | $599,990-0.8%$187/sqft |
Source: NTREIS #21079020 Report a problem | ||
| 10/8/2025 | Listed for sale | $605,000-4.7%$188/sqft |
Source: NTREIS #21079020 Report a problem | ||
| 9/2/2025 | Listing removed | $635,000$198/sqft |
Source: NTREIS #20949905 Report a problem | ||
| 5/28/2025 | Price change | $635,000-0.3%$198/sqft |
Source: NTREIS #20949905 Report a problem | ||
| 5/15/2025 | Price change | $637,000-0.5%$198/sqft |
Source: NTREIS #20870019 Report a problem | ||
| 4/24/2025 | Price change | $640,000-0.5%$199/sqft |
Source: NTREIS #20870019 Report a problem | ||
| 4/8/2025 | Price change | $643,000-0.3%$200/sqft |
Source: NTREIS #20870019 Report a problem | ||
| 3/14/2025 | Listed for sale | $645,000-4.4%$201/sqft |
Source: NTREIS #20870019 Report a problem | ||
| 11/25/2024 | Listing removed | $675,000$210/sqft |
Source: NTREIS #20732696 Report a problem | ||
| 9/30/2024 | Listed for sale | $675,000+73.1%$210/sqft |
Source: NTREIS #20732696 Report a problem | ||
| 7/29/2020 | Sold | -- |
Source: Agent Provided Report a problem | ||
| 6/10/2020 | Pending sale | $389,999$121/sqft |
Source: HomesUSA.com #14313985 Report a problem | ||
| 6/2/2020 | Listed for sale | $389,999$121/sqft |
Source: HomesUSA.com #14313985 Report a problem | ||
| 4/7/2020 | Pending sale | $389,999$121/sqft |
Source: HomesUSA.com #14313985 Report a problem | ||
| 3/31/2020 | Listed for sale | $389,999$121/sqft |
Source: HomesUSA.com #14313985 Report a problem | ||
Public tax history
Tax history is unavailable.
Monthly payment
Est. payment
Payment breakdown
Explore the cost of this home by adjusting the details. Changes won't be saved.Climate risks
Neighborhood: 75009
Nearby schools
GreatSchools rating
- 8/10Dan Christie Elementary SchoolGrades: K-5Distance: 0.7 mi
- NAMoseley Middle SchoolGrades: 6-8Distance: 1.2 mi
- NARichland High SchoolGrades: 9-12Distance: 2.7 mi
Schools provided by the listing agent
- Elementary: Dan Christie
- Middle: Moseley
- High: Richland
- District: Prosper ISD
Source: NTREIS. This data may not be complete. We recommend contacting the local school district to confirm school assignments for this home.
- $613,600-- bd-- ba3.2k sqft6015 Liverpool St, Roanoke, TX 76227Off Market
- $526,7004 bd4 ba3.5k sqft6019 Liverpool St, Roanoke, TX 76227Off Market
- $564,0006 bd3 ba4.2k sqft6011 Liverpool St, Roanoke, TX 76227Off Market
- $380,5003 bd2 ba2.1k sqft6016 Humber Ln, Celina, TX 75009Off Market

- $409,1004 bd3 ba2.6k sqft6023 Liverpool St, Celina, TX 75009Off Market
- $432,3004 bd3 ba2.6k sqft6023 Liverpool St, Celina, TX 76227Off Market
- $525,5005 bd3 ba3.6k sqft6007 Liverpool St, Aubrey, TX 76227Off Market
- $385,0003 bd2 ba2k sqft6020 Humber Ln, Roanoke, TX 76227Off Market
A local agent can set up tours, give advice and negotiate with sellers.
Similar homes
- $559,9004 bd3 ba2.6k sqft4309 Switchgrass St, Celina, TX 75009For Sale
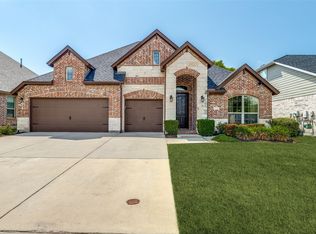 MLS ID #21355436, Tom White. NTREIS
 - $515,0004 bd3 ba2.5k sqft4136 Winslow Dr, Celina, TX 75009For Sale
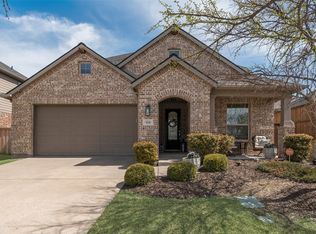 MLS ID #21306972, Heather Baker. NTREIS
 - $550,0005 bd4 ba4.4k sqft314 Trakehner Trl, Celina, TX 75009For Sale
 MLS ID #21328186, Fred Zahedi. NTREIS
 - $509,9904 bd3 ba2.5k sqft2721 Driftwood Creek Trl, Prosper, TX 75078For Sale
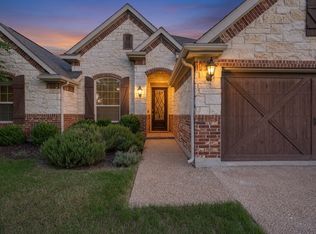 MLS ID #21320304, Ryan Rite. NTREIS
 - $499,9004 bd4 ba3.6k sqft1609 Quentin Dr, Aubrey, TX 76227For SaleMLS ID #21348551, Ruth Ann Robbins. NTREIS
- $495,5004 bd3 ba3.1k sqft1305 Mill Pl, Aubrey, TX 76227For SaleMLS ID #21287187, Christie Cannon. NTREIS
- $539,9005 bd3 ba3.3k sqft9517 Sunset Ln, Oak Point, TX 75068For SaleMLS ID #21367476, Alvin Paulson. NTREIS
- $505,0004 bd3 ba2.9k sqft2913 Dockside Dr, Little Elm, TX 75068For SaleMLS ID #21298787, Shubhra Bhattacharya. NTREIS
- $495,5004 bd3 ba3k sqft1300 Lake Grove Dr, Little Elm, TX 75068For SaleMLS ID #21328698, Fred Ragsdale. NTREIS
- $574,9004 bd3 ba2.8k sqft1209 Yarrow St, Little Elm, TX 75068For SaleMLS ID #21264561, John Weber. NTREIS
- $575,0005 bd4 ba3.3k sqft821 Patio St, Little Elm, TX 76227For SaleMLS ID #21266935, Pete Brandt. NTREIS
- $540,0003 bd2 ba2.1k sqft9655 Corinth Ln, Frisco, TX 75035For SaleMLS ID #21364300, Sundar Sethuraman. NTREIS
- $559,0005 bd5 ba3.5k sqft748 Fireside Dr, Aubrey, TX 76227For SaleMLS ID #21244589, Hannah Wallace. NTREIS
- $388,0004 bd3 ba2.8k sqft1017 Rose Garden Dr, Little Elm, TX 75068For SaleMLS ID #21311186, Kendra McKiddy. NTREIS
- $484,5004 bd2 ba2.7k sqft2636 Deer Hollow Dr, Little Elm, TX 75068For SaleMLS ID #21267281, Shelly Kalmus. NTREIS
- $489,8004 bd3 ba2.4k sqft3732 Trail Creek Dr, Little Elm, TX 75068For SaleMLS ID #21243042, Justin Henry. NTREIS
- $440,0004 bd3 ba2.2k sqft15813 High Line Dr, Prosper, TX 75078For SaleMLS ID #21297154, Nicholas Nordman. NTREIS
- $685,0005 bd4 ba3.7k sqft1191 Polo Heights Dr, Frisco, TX 75033For SaleMLS ID #21367230, Patricia Weidler. NTREIS
- $615,0004 bd4 ba3.1k sqft14217 Winter Hill Dr, Little Elm, TX 75068For SaleMLS ID #21314143, Erin Hall. NTREIS
- $419,0004 bd3 ba2.4k sqft1316 Stoneleigh Pl, Aubrey, TX 76227For SaleMLS ID #21267299, James Anderson. NTREIS
