Looking for a place to put down roots while building wealth? This rare Clifton Heights 4-family offers the best of both worlds! Tucked into one of St. Louis' quietest and most beloved neighborhoods, you'll enjoy tree-lined streets and Clifton Heights Park just steps from your front door, all while remaining minutes from Hampton Ave., I-44, The Hill, and some of the city's favorite local restaurants and attractions. Unlike the typical city four-family, each of the four spacious units features two private bedrooms, an open-concept kitchen with a dishwasher, gas stove, and built-in microwave, plus granite countertops overlooking a spacious living area. One unit is vacant and move-in ready, making this an ideal opportunity for an owner-occupant to house hack while tenants help build equity and offset the mortgage, or for an investor seeking a well-maintained addition to their portfolio. Existing rents provide immediate income with potential for future growth! The current owners have meticulously cared for the property, making ownership refreshingly straightforward and turn key. The exterior brick has been fully repointed, and a 6-year-old TPO roof will keep everything dry for years to come. Four off-street parking spaces add another level of convenience. Spend your evenings strolling Clifton Heights Park, grabbing barbecue at Adam's Smokehouse, meeting friends at SOHA Bar & Grill, or exploring the countless dining destinations of The Hill just minutes away. Opportunities to own a turnkey, owner-occupant-friendly four-family in Clifton Heights don't come around often! Whether you're ready to stop paying someone else's mortgage or add a standout asset to your portfolio, don't miss your chance to make this Clifton Heights gem yours—contact me to schedule your showing today!
Closed
Zillow last checked:
Listing updated:
Bought with:
Tammy K Derrigan, 2016008170
Worth Clark Realty
Source: MARIS,MLS#: 26028833 Originating MLS: St. Louis Association of REALTORS
Originating MLS: St. Louis Association of REALTORSPrice history
| Date | Event | Price |
|---|---|---|
| 8/6/2026 | Sold | -- |
Source:  MARIS #26028833 Report a problem MARIS #26028833 Report a problem | ||
| 6/26/2026 | Pending sale | $575,000$143/sqft |
Source: MARIS #26028833 Report a problem | ||
| 6/16/2026 | Listed for sale | $575,000+568.6%$143/sqft |
Source: MARIS #26028833 Report a problem | ||
| 2/23/2021 | Listing removed | -- |
Source: Owner Report a problem | ||
| 9/16/2020 | Listing removed | $795 |
Source: Owner Report a problem | ||
| 9/6/2020 | Price change | $795-6.5% |
Source: Owner Report a problem | ||
| 8/30/2020 | Listed for rent | $850 |
Source: Owner Report a problem | ||
| 5/17/2011 | Sold | -- |
Source: Agent Provided Report a problem | ||
| 4/20/2011 | Listed for sale | $86,000$21/sqft |
Source: Realty Exchange #11019346 Report a problem | ||
Nearby homes
- $1,2502 bd1 ba900 sqft6015 Magnolia Ave APT 1E, Saint Louis, MO 63139For Rent

- $--2 bd1 ba900 sqft6015 Magnolia Ave APT 2E, Saint Louis, MO 63139Off Market

- $1,1502 bd1 ba900 sqft6015 Magnolia Ave APT 2W, Saint Louis, MO 63139For Rent

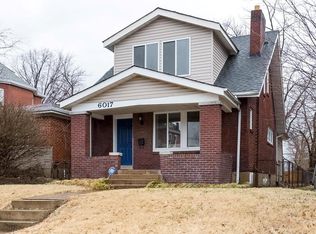
- $276,6002 bd2 ba1.2k sqft6017 Magnolia Ave, Saint Louis, MO 63139Off Market
Get a cash offer in 3 minutes
Find out how much your home could sell for in as little as 3 minutes with a no-obligation cash offer.
Estimated market value
$566,200
