Welcome to the beautifully designed Sierra floorplan, a 3-bedroom, 2.5-bath home offering a perfect blend of style, comfort, and functionality. This home features a welcoming foyer that opens into a bright, open-concept main level filled with natural light. Durable luxury vinyl plank flooring flows throughout the first floor, enhancing both style and ease of maintenance.
The well-appointed kitchen is a standout, featuring quartz countertops, a spacious center island, abundant cabinetry, a large walk-in pantry, and a dedicated coffee bar—providing both convenience and plenty of storage and prep space. The kitchen flows seamlessly into the gathering room and breakfast area, creating an ideal layout for everyday living and entertaining. Step outside to enjoy the patio, complete with privacy panels on each side and peaceful views of landscaping and trees behind the home.
The staircase with an oak railing and wrought iron balusters adds a modern, elevated touch and leads to the second floor. Upstairs, the owner’s suite offers a peaceful retreat with a walk-in closet and a spa-inspired en-suite bath featuring a large shower with a built-in seat. A versatile loft provides additional living space, perfect for a home office, media room, or flex space. Two secondary bedrooms, a full bathroom, laundry room, and a hall linen closet complete the upper level.
With just over 1,700 square feet of thoughtfully designed living space, the Sierra offers modern comfort in every detail. Located in the desirable Bailey Run community, residents enjoy low-maintenance living in a convenient Charlotte location, just minutes from shopping, dining, and major roadways for an easy commute.
Closed
$349,990
6015 Mallow Crossing Ln, Charlotte, NC 28213
3beds
1,704sqft
Townhouse
Built in 2026
-- sqft lot
$350,400 Zestimate®
$205/sqft
$2,067 Estimated rent
Home value
$350,400
$329,000 - $371,000
$2,067/mo
Zestimate® history
Owner options
List your home for rent
$2,067/mo
Rent Zestimate®
Find your next renter with Zillow Rental Manager. Plus, with online applications, you can quickly screen prospective tenants – for free.
$2,067/mo
Rent Zestimate®
Refinance and save
$2,294/mo
Est. payment
Refinancing to a lower rate could help reduce your monthly payments and save thousands over the life of the loan.
$2,294/mo
Est. payment
Explore your selling options
Work with a Zillow partner agent
Leverage their expertise and Zillow's premium Showcase listings to get your home seen by more buyers.
Get startedList with your own agent
Get your home in front of millions of buyers by listing it on Zillow.
Learn how to do itSell it yourself
Take full control of how buyers see your home on Zillow by listing For Sale by Owner (FSBO).
List your homeWhat's special
Well-appointed kitchenSpacious center islandDedicated coffee barLaundry roomWelcoming foyerLarge walk-in pantryQuartz countertops
Zillow last checked:
Listing updated:
Listed by:
Kendall Baldwin Kendall.Baldwin@mattamycorp.com,
Mattamy Carolina Corporation,
Francesca Suppa,
Mattamy Carolina Corporation
Bought with:
Non Member
Canopy Administration
Source: Canopy MLS as distributed by MLS GRID,MLS#: 4344227
Facts & features
Interior
Bedrooms & bathrooms
- Bedrooms: 3
- Bathrooms: 3
- Full bathrooms: 2
- 1/2 bathrooms: 1
Primary bedroom
- Level: Upper
Bedroom s
- Level: Upper
Bedroom s
- Level: Upper
Bathroom half
- Level: Main
Bathroom full
- Level: Upper
Bathroom full
- Level: Upper
Breakfast
- Level: Main
Great room
- Level: Main
Kitchen
- Level: Main
Laundry
- Level: Upper
Loft
- Level: Upper
Heating
- Central, Electric, Zoned
Cooling
- Central Air, Dual, Electric, Zoned
Appliances
- Included: Dishwasher, Disposal, Electric Oven, Electric Water Heater, Exhaust Fan
- Laundry: Electric Dryer Hookup, Laundry Room
Features
- Flooring: Carpet, Tile, Vinyl
- Windows: Insulated Windows
- Has basement: No
- Attic: Pull Down Stairs
Interior area
- Total structure area: 1,704
- Total interior livable area: 1,704 sqft
- Finished area above ground: 1,704
- Finished area below ground: 0
Property
Parking
- Total spaces: 1
- Parking features: Attached Garage, Garage on Main Level
- Attached garage spaces: 1
Features
- Levels: Two
- Stories: 2
- Entry location: Main
- Patio & porch: Patio
Details
- Parcel number: 10505436
- Zoning: NR
- Special conditions: Third Party Approval,None
Construction
Type & style
- Home type: Townhouse
- Architectural style: Arts and Crafts
- Property subtype: Townhouse
Materials
- Stone, Vinyl
- Foundation: Slab
Condition
- New construction: Yes
- Year built: 2026
Details
- Builder model: Sierra
- Builder name: Mattamy Homes
Utilities & green energy
- Sewer: Public Sewer
- Water: City
- Utilities for property: Cable Available, Electricity Connected, Underground Utilities, Wired Internet Available
Community & HOA
Community
- Security: Carbon Monoxide Detector(s), Smoke Detector(s)
- Subdivision: Bailey Run
HOA
- Has HOA: Yes
- HOA fee: $210 monthly
- HOA name: Kuester
- HOA phone: 803-802-0004
Location
- Region: Charlotte
Financial & listing details
- Price per square foot: $205/sqft
- Tax assessed value: $354,990
- Date on market: 2/7/2026
- Cumulative days on market: 72 days
- Electric utility on property: Yes
- Road surface type: Concrete, Paved
Price history
| Date | Event | Price |
|---|---|---|
| 5/15/2026 | Sold | $349,990-1.4%$205/sqft |
Source:  Canopy MLS as distributed by MLS GRID #4344227 Report a problem Canopy MLS as distributed by MLS GRID #4344227 Report a problem | ||
| 2/7/2026 | Listed for sale | $354,990$208/sqft |
Source: Canopy MLS as distributed by MLS GRID #4344227 Report a problem | ||
Public tax history
| Year | Property taxes | Tax assessment |
|---|---|---|
| 2025 | -- | $80,000 |
| 2024 | -- | -- |
Find assessor info on the county website
Neighborhood: 28213
Nearby homes
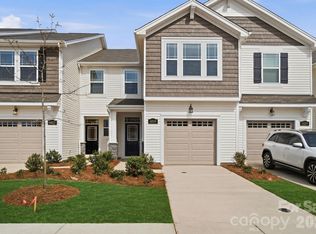
- $364,9903 bd3 ba1.7k sqft6019 Mallow Crossing Ln, Charlotte, NC 28213New Construction
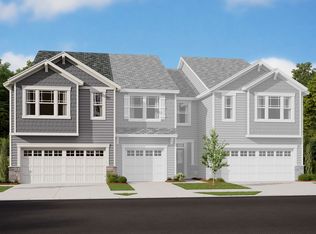
- $390,0003 bd3 ba1.7k sqft6011 Mallow Crossing Ln, Charlotte, NC 28213Sold
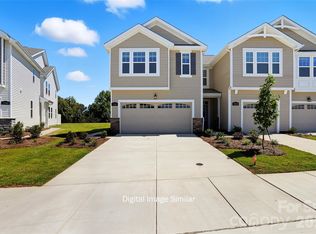
- $374,9903 bd3 ba1.7k sqft6027 Mallow Crossing Ln, Charlotte, NC 28213Sold
- $80,000-- bd-- ba-- sqft7508 Hodges Meadow Ln, Charlotte, NC 28213Off Market
- $374,9903 bd3 ba1.7k sqft6033 Mallow Crossing Ln, Charlotte, NC 28213Sold
- $80,000-- bd-- ba-- sqft7512 Hodges Meadow Ln, Charlotte, NC 28213Off Market
- $359,9903 bd3 ba1.7k sqft7516 Hodges Meadow Ln, Charlotte, NC 28213New Construction
- $80,000-- bd-- ba-- sqft7520 Hodges Meadow Ln, Charlotte, NC 28213Off Market
Nearby schools
GreatSchools rating
- 5/10University Meadows ElementaryGrades: PK-5Distance: 2.4 mi
- 5/10James Martin MiddleGrades: 6-8Distance: 3.5 mi
- 3/10Julius L. Chambers High SchoolGrades: 9-12Distance: 3.6 mi
Schools provided by the listing agent
- Elementary: University Meadows
- Middle: James Martin
- High: Julius L. Chambers
Source: Canopy MLS as distributed by MLS GRID. This data may not be complete. We recommend contacting the local school district to confirm school assignments for this home.
Get a cash offer in 3 minutes
Find out how much your home could sell for in as little as 3 minutes with a no-obligation cash offer.
Estimated market value
$350,400
Get a cash offer in 3 minutes
Find out how much your home could sell for in as little as 3 minutes with a no-obligation cash offer.
Estimated market value
$350,400
- North Carolina
- Mecklenburg County
- Charlotte
- 28213
- 6015 Mallow Crossing Ln
Nearby cities
Nearby neighborhoods
Nearby zip codes
Other Charlotte Topics
