Skip main navigation
Sold for $1,365,000
Street View
  • Tax assessed value
    $1,365,000

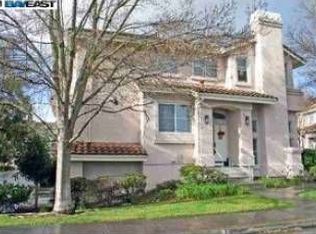
    6015 Milano Ter #17, Fremont, CA 94555

    3beds
    1,693sqft
    Townhouse, Residential
    Built in 1992
    7,992 Square Feet Lot
    $1,363,900 Zestimate®
    $806/sqft
    $4,252 Estimated rent

    Home value

    $1,363,900

    $1.30M - $1.45M

    $4,252/mo

    Zestimate® history
    Loading
    Loading...

    Owner options

    List your home for rent

    $4,252/mo

    Rent Zestimate®

    Find your next renter with Zillow Rental Manager. Plus, with online applications, you can quickly screen prospective tenants – for free.

    Learn more

    $4,252/mo

    Rent Zestimate®

    Refinance and save

    $9,107/mo

    Est. payment

    Refinancing to a lower rate could help reduce your monthly payments and save thousands over the life of the loan.

    See today's rates

    $9,107/mo

    Est. payment

    Explore your selling options

    Work with a Zillow partner agent

    Leverage their expertise and Zillow's premium Showcase listings to get your home seen by more buyers.

    Get started

    List with your own agent

    Get your home in front of millions of buyers by listing it on Zillow.

    Learn how to do it

    Sell it yourself

    Take full control of how buyers see your home on Zillow by listing For Sale by Owner (FSBO).

    List your home

    What's special

    Welcome to Exclusive Silicon Valley Living in the coveted Ardenwood neighborhood of Fremont, Bay Area. This exquisite North-West facing townhouse exudes luxury with a remodeled kitchen featuring custom cabinets, quartz countertops, an RO water filter system, a new GE refrigerator, and a Kitchenaid dishwasher. Experience smart home convenience with Alexa/Nest compatible dimmer switches and recessed lighting throughout. The living room is a masterpiece, showcasing a custom high ceiling wall and a MantelMount TV mount over the fireplace for flexible viewing. Each of the three bedrooms offers custom closets with ample storage. The stunning upstairs guest bathroom boasts a modern standing shower, sleek faucets, a sliding glass door, a new vanity, and updated flooring. Enjoy year-round comfort with a new HVAC system, air conditioner, and Google Nest thermostat. The primary bedroom features a chic wooden sliding barn door, adding a touch of rustic elegance. Fresh paint and meticulously cleaned carpets make this home truly move-in ready. Located just minutes from tech giants like Facebook, Tesla, and Apple, with easy access to freeways, premier shopping. Ardenwood is renowned for its top-rated schools, serene neighborhood, and prime location. Dont miss this extraordinary opportunity!

    Zillow last checked:

    Listing updated:

    Listed by:

    Gurjeet Rai 02149422 408-802-5303,

    KW Silicon City 408-755-5972

    Bought with:

    Manish Nadkarni, 01934781

    Intero Real Estate Services

    Source: MLSListings Inc,MLS#: ML81967675MLS Logo

    Facts & features

    Interior

    Bedrooms & bathrooms
    • Bedrooms: 3
    • Bathrooms: 3
    • Full bathrooms: 2
    • 1/2 bathrooms: 1
    Rooms
    • Room types: Loft
    Bedroom
    • Features: WalkinCloset
    Dining room
    • Features: DiningArea, FormalDiningRoom
    Family room
    • Features: SeparateFamilyRoom
    Kitchen
    • Features: _220VoltOutlet, Pantry
    Heating
    • Central Forced Air, Central Forced Air Gas
    Cooling
    • Central Air, Zoned
    Appliances
    • Included: Freezer, Gas Oven, Oven/Range, Gas Oven/Range, Refrigerator, Trash Compactor, Washer/Dryer
    • Laundry: Inside, In Utility Room
    Features
    • High Ceilings, Vaulted Ceiling(s), Walk-In Closet(s)
    • Flooring: Carpet, Laminate, Vinyl Linoleum
    • Number of fireplaces: 1
    • Fireplace features: Gas, Gas Log, Living Room
    Interior area
    • Total structure area: 1,693
    • Total interior livable area: 1,693 sqft

    Property

    Parking
    • Total spaces: 2
    • Parking features: Attached, On Street, Parking Area
    • Attached garage spaces: 2
    Features
    • Stories: 2
    • Patio & porch: Balcony/Patio
    • Pool features: Heated, In Ground, Pool/Spa Combo
    • Spa features: Other, Cover, Pool/SpaCombo
    • Has view: Yes
    • View description: City Lights, Garden/Greenbelt, Park/Greenbelt
    Lot
    • Size: 7,992 Square Feet
    Details
    • Parcel number: 5430462190
    • Zoning: Residential
    • Special conditions: Standard

    Construction

    Type & style
    • Home type: Townhouse
    • Property subtype: Townhouse, Residential
    Materials
    • Foundation: Slab
    • Roof: Tile
    Condition
    • New construction: No
    • Year built: 1992

    Utilities & green energy

    • Gas: PublicUtilities
    • Sewer: Public Sewer
    • Water: Public
    • Utilities for property: Public Utilities, Water Public

    Community & HOA

    HOA
    • Has HOA: Yes
    • HOA fee: $250 monthly
    Location
    • Region: Fremont

    Financial & listing details

    • Price per square foot: $806/sqft
    • Tax assessed value: $1,365,000
    • Date on market: 6/6/2024
    • Listing agreement: ExclusiveRightToSell
    • Listing terms: CashorConventionalLoan

    Price history

    DateEventPrice
    8/6/2024Sold$1,365,000+9.3%$806/sqft
    Source: MLSListings Inc #ML81967675 Report a problem
    7/10/2024Pending sale$1,249,333$738/sqft
    Source: MLSListings Inc #ML81967675 Report a problem
    7/2/2024Price change$1,249,333-7.4%$738/sqft
    Source: MLSListings Inc #ML81967675 Report a problem
    6/6/2024Listed for sale$1,349,888+45.1%$797/sqft
    Source: MLSListings Inc #ML81967675 Report a problem
    7/18/2017Sold$930,000+4.6%$549/sqft
    Source: Bay East AOR #40781274 Report a problem
    6/12/2017Pending sale$889,000$525/sqft
    Source: Realty One Group AMR #40781274 Report a problem
    6/2/2017Listed for sale$889,000$525/sqft
    Source: Realty One Group AMR #40781274 Report a problem
    5/28/2017Pending sale$889,000$525/sqft
    Source: Realty One Group AMR #40781274 Report a problem
    5/13/2017Listed for sale$889,000+52%$525/sqft
    Source: Realty One Group AMR #40781274 Report a problem
    11/26/2008Sold$585,000+154.9%$346/sqft
    Source: Public Record Report a problem
    5/10/1995Sold$229,500$136/sqft
    Source: Public Record Report a problem

    Public tax history

    YearProperty taxesTax assessment
    2025-- $1,365,000 +31.6%
    2024$12,382 +2.7%$1,037,414 +2%
    2023$12,058 +1.2%$1,017,075 +2%
    2022$11,913 +2.5%$997,136 +2%
    2021$11,622 -0.5%$977,587 +1%
    2020$11,681 +1.2%$967,571 +2%
    2019$11,545 +43.2%$948,600 +2%
    2018$8,060 $930,000 +43.3%
    2017$8,060 +2.8%$649,080 +2%
    2016$7,840 +3.1%$636,357 +1.5%
    2015$7,605 $626,803 +2%
    2014$7,605 $614,530 +11.7%
    2013-- $550,000 +11.6%
    2012-- $493,000 -9.9%
    2011-- $547,000 -0.5%
    2010-- $550,000 -3.5%
    2009-- $570,000 +94.6%
    2008-- $292,840 +2%
    2007-- $287,098 +2%
    2006-- $281,470 +2%
    2005-- $275,951 +2%
    2004-- $270,543 +1.9%
    2003-- $265,586 +2%
    2002-- $260,377 +2%
    2001$2,791 $255,273
    Find assessor info on the county website

    Neighborhood: Ardenwood

    Nearby schools

    GreatSchools rating
    Schools provided by the listing agent
    • Elementary: ArdenwoodElementary
    • Middle: ThorntonJuniorHigh
    • High: AmericanHigh
    • District: FremontUnified

    Source: MLSListings Inc. This data may not be complete. We recommend contacting the local school district to confirm school assignments for this home.

    Get a cash offer in 3 minutes
    Find out how much your home could sell for in as little as 3 minutes with a no-obligation cash offer.
    Estimated market value
    $1,363,900
    Get a cash offer in 3 minutes
    Find out how much your home could sell for in as little as 3 minutes with a no-obligation cash offer.
    Estimated market value
    $1,363,900