Nestled within this vibrant community lies a true gem. This meticulously maintained home offers not just a place to reside, but a lifestyle of comfort and serenity. From its impeccable design to its ideal location, every aspect of this property is tailored to meet the needs of the modern homeowner. Situated in the secluded & quaint neighborhood Mission Hills, this home enjoys the best of both worlds - tranquility and convenience. Residents will appreciate the peaceful ambiance of the area while still being just a short drive away from top-rated schools, shopping, walking & biking trails, and major highways for easy commuting. Additionally, the neighborhood invites pedestrians on their morning & evening walks. Upon entering the home, you'll be captivated by the seamless fusion of modern design and inviting charm. The interior boasts an open-concept layout, flooded with natural light. The updated kitchen is a chef's delight, equipped with newer top-of-the-line appliances, quality cabinetry, and a center island perfect for culinary endeavors and entertaining guests. The property offers ample space and storage for families of all sizes. The living spaces are thoughtfully designed to promote both relaxation and socialization, featuring cozy seating areas and soaring ceilings that enhance the sense of openness. Each bedroom offers a tranquil retreat with generous closet spaces. The exterior showcases a fenced backyard and a grand workshop in addition to the two car garage. The expansive backyard is appointed with a premium vinyl fence for privacy & security. Whether you're hosting a barbecue with friends or simply unwinding after a long day, this outdoor space provides the perfect backdrop for creating lasting memories.
Sold for $350,000
$350,000
6015 MISSION DRIVE, LAKELAND, FL 33812
4beds
1,764sqft
Single Family Residence
Built in 2005
0.26 Acres Lot
$346,600 Zestimate®
$198/sqft
$2,017 Estimated rent
Home value
$346,600
$329,000 - $364,000
$2,017/mo
Zestimate® history
Owner options
List your home for rent
$2,017/mo
Rent Zestimate®
Find your next renter with Zillow Rental Manager. Plus, with online applications, you can quickly screen prospective tenants – for free.
$2,017/mo
Rent Zestimate®
Refinance and save
$2,386/mo
Est. payment
Refinancing to a lower rate could help reduce your monthly payments and save thousands over the life of the loan.
$2,386/mo
Est. payment
Explore your selling options
Work with a Zillow partner agent
Leverage their expertise and Zillow's premium Showcase listings to get your home seen by more buyers.
Get startedList with your own agent
Get your home in front of millions of buyers by listing it on Zillow.
Learn how to do itSell it yourself
Take full control of how buyers see your home on Zillow by listing For Sale by Owner (FSBO).
List your homeWhat's special
Zillow last checked:
Listing updated:
Listed by:
Gate Arty 863-529-3222,
KELLER WILLIAMS REALTY SMART 863-577-1234
Bought with:
Alysia Cortes, 3391899
HELLO FLORIDA REAL ESTATE LLC
Source: Stellar MLS,MLS#: L4944298 Originating MLS: Lakeland
Originating MLS: Lakeland
Facts & features
Interior
Bedrooms & bathrooms
- Bedrooms: 4
- Bathrooms: 2
- Full bathrooms: 2
Primary bedroom
- Features: Walk-In Closet(s)
- Level: First
Bedroom 2
- Features: Built-in Closet
- Level: First
Bedroom 3
- Features: Built-in Closet
- Level: First
Bedroom 4
- Features: No Closet
- Level: First
Dining room
- Level: First
Kitchen
- Level: First
Living room
- Level: First
Heating
- Central
Cooling
- Central Air
Appliances
- Included: Dishwasher, Microwave, Range, Refrigerator
- Laundry: Electric Dryer Hookup, Inside, Washer Hookup
Features
- Ceiling Fan(s), Eating Space In Kitchen, High Ceilings, Open Floorplan, Solid Surface Counters, Solid Wood Cabinets, Split Bedroom, Walk-In Closet(s)
- Flooring: Laminate, Tile
- Has fireplace: No
Interior area
- Total structure area: 2,849
- Total interior livable area: 1,764 sqft
Property
Parking
- Total spaces: 2
- Parking features: Garage - Attached
- Attached garage spaces: 2
- Details: Garage Dimensions: 20x19
Features
- Levels: One
- Stories: 1
- Patio & porch: Front Porch, Patio, Porch, Rear Porch, Screened
- Exterior features: Lighting, Private Mailbox
- Fencing: Vinyl
Lot
- Size: 0.26 Acres
- Features: In County, Landscaped, Level
- Residential vegetation: Mature Landscaping, Trees/Landscaped
Details
- Additional structures: Storage, Workshop
- Parcel number: 242914283148000390
- Special conditions: None
Construction
Type & style
- Home type: SingleFamily
- Architectural style: Ranch
- Property subtype: Single Family Residence
Materials
- Block, Stucco
- Foundation: Slab
- Roof: Shingle
Condition
- Completed
- New construction: No
- Year built: 2005
Utilities & green energy
- Sewer: Public Sewer
- Water: Public
- Utilities for property: BB/HS Internet Available, Cable Available, Electricity Available
Community & HOA
Community
- Pet fee: $0 monthly
- Subdivision: MISSION HILLS
HOA
- Has HOA: Yes
- HOA fee: $27 monthly
- HOA name: Ron
- HOA phone: 863-279-5091
Location
- Region: Lakeland
Financial & listing details
- Price per square foot: $198/sqft
- Tax assessed value: $259,864
- Annual tax amount: $725
- Date on market: 4/26/2024
- Cumulative days on market: 15 days
- Listing terms: Cash,Conventional,FHA,VA Loan
- Ownership: Fee Simple
- Total actual rent: 0
- Electric utility on property: Yes
- Road surface type: Paved
Price history
| Date | Event | Price |
|---|---|---|
| 8/8/2024 | Sold | $350,000-0.3%$198/sqft |
Source:  Stellar MLS #L4944298 Report a problem Stellar MLS #L4944298 Report a problem | ||
| 7/17/2024 | Pending sale | $351,000+0.3%$199/sqft |
Source: Stellar MLS #L4944298 Report a problem | ||
| 7/8/2024 | Price change | $349,900-0.3%$198/sqft |
Source: Stellar MLS #L4944298 Report a problem | ||
| 5/2/2024 | Pending sale | $351,000+0.3%$199/sqft |
Source: Stellar MLS #L4944298 Report a problem | ||
| 4/26/2024 | Listed for sale | $349,900+106.4%$198/sqft |
Source: Stellar MLS #L4944298 Report a problem | ||
| 8/4/2004 | Sold | $169,500$96/sqft |
Source: Public Record Report a problem | ||
Public tax history
| Year | Property taxes | Tax assessment |
|---|---|---|
| 2025 | $1,835 +615.9% | $182,113 +195% |
| 2024 | $256 +2.3% | $61,739 +3% |
| 2023 | $251 -31.2% | $59,941 +3% |
| 2022 | $364 -1.7% | $58,195 +3% |
| 2021 | $370 +0.3% | $56,500 +1.4% |
| 2020 | $369 -0.9% | $55,720 +2.3% |
| 2019 | $373 -51.9% | $54,467 +1.9% |
| 2018 | $775 +3.2% | $53,451 +2.1% |
| 2017 | $751 +106.6% | $52,352 +2.1% |
| 2016 | $363 -1.8% | $51,275 +0.7% |
| 2015 | $370 -44.1% | $50,919 +0.8% |
| 2014 | $662 +79.4% | $50,515 +1.5% |
| 2013 | $369 +4.6% | $49,768 +1.7% |
| 2012 | $353 -18.8% | $48,936 -15.6% |
| 2011 | $435 -64.7% | $57,972 -50.2% |
| 2010 | $1,233 -33.6% | $116,443 -22.3% |
| 2009 | $1,857 -18.1% | $149,848 -18.2% |
| 2008 | $2,267 | $183,226 |
| 2007 | -- | -- |
| 2006 | $2,743 | -- |
| 2005 | -- | -- |
| 2004 | $262 | -- |
Find assessor info on the county website
Neighborhood: 33812
Nearby homes
- $322,8003 bd2 ba1.7k sqft6019 Mission Dr, Lakeland, FL 33812Off Market
- $322,1003 bd2 ba1.9k sqft6011 Mission Dr, Lakeland, FL 33813Off Market
- $365,4003 bd2 ba1.9k sqft6111 Mission Dr, Lakeland, FL 33812Off Market
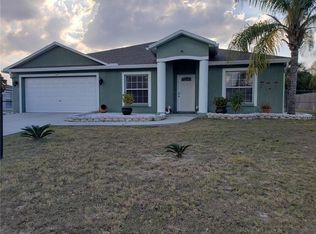
- $375,5003 bd2 ba1.7k sqft6107 Mission Dr, Lakeland, FL 33813Off Market
- $313,5003 bd2 ba1.7k sqft6115 Mission Dr, Lakeland, FL 33813Off Market
- $344,7004 bd2 ba1.9k sqft6023 Mission Dr, Lakeland, FL 33813Off Market
- $321,1003 bd2 ba1.7k sqft6007 Mission Dr, Lakeland, FL 33812Off Market
- $330,9003 bd2 ba1.9k sqft6016 Mission Dr, Lakeland, FL 33812Off Market
Nearby schools
GreatSchools rating
- 5/10Highland City Elementary SchoolGrades: PK-5Distance: 0.9 mi
- 3/10Bartow Middle SchoolGrades: 6-8Distance: 5.6 mi
- 3/10Bartow Senior High SchoolGrades: 9-12Distance: 5.3 mi
Schools provided by the listing agent
- Elementary: Highland City Elem
- Middle: Union Academy Magnet
- High: Bartow High
Source: Stellar MLS. This data may not be complete. We recommend contacting the local school district to confirm school assignments for this home.
Get a cash offer in 3 minutes
Find out how much your home could sell for in as little as 3 minutes with a no-obligation cash offer.
Estimated market value
$346,600
Get a cash offer in 3 minutes
Find out how much your home could sell for in as little as 3 minutes with a no-obligation cash offer.
Estimated market value
$346,600
- Florida
- Polk County
- Highland City
- 33812
- 6015 MISSION DRIVE
Nearby cities
Nearby zip codes
Other Highland City Topics
