Marvelously Captivating Brand-New Construction Home with Open Floorplan! Idyllically nestled in Old Seminole Heights just minutes from trendy art galleries and eateries, this 3BR/2.5BA, corner lot 1,872sqft residence immediately entices with a welcoming covered front porch, a classic stucco exterior, and stylish shaker siding accents. Brilliant natural light cascades throughout the thoughtfully curated interior. Explore the main-level to discover beautiful luxury vinyl plank flooring, an organically flowing layout, recessed lighting, neutral paint selections, thick baseboards, an ultra-chic powder room, half bath with board accent wall, and a spacious living room with a modern ceiling fan. Boasting an elevated aesthetic, the open concept gourmet kitchen features stainless-steel appliances, quartz countertops, gorgeous two-tone shaker cabinets, premium hardware, a large breakfast bar island, sleek pendant lights, and an adjoining dining area. Venture into the backyard to find ample opportunity for customization and bright vinyl fencing. Bask in outdoor entertaining, grilling, gardening, and playing! Fashioned with a stunning accent wall, the upper-level primary bedroom mesmerizes with a sizeable walk-in closet and a superbly sumptuous en suite. Enjoy relaxing self-care routines with a posh dual sink storage vanity (quartz countertops), contemporary light fixtures, an elegant step-in shower, custom tilework, and fashionable flooring. Two guest bedrooms radiantly accommodate with both form and function. One additional full bathroom serves guests with upscale vibes and a shower/tub combo. Other considerations include an attached carport, laundry area, impact windows, quick 5-mile drive to Downtown Tampa, only 8.3-miles to Tampa International Airport, 12.3-miles to MacDill Air Force Base, close to several parks, schools, shopping, medical facilities, entertainment, I-275, and cafés, and so much more! Create lifelong memories in this brand-new, move-in ready home. Call now to schedule your showing!
Sold for $662,000
$662,000
6015 N ITHMAR AVENUE, TAMPA, FL 33604
3beds
1,872sqft
Single Family Residence
Built in 2024
5,656 Square Feet Lot
$634,300 Zestimate®
$354/sqft
$3,110 Estimated rent
Home value
$634,300
$590,000 - $685,000
$3,110/mo
Zestimate® history
Owner options
List your home for rent
$3,110/mo
Rent Zestimate®
Find your next renter with Zillow Rental Manager. Plus, with online applications, you can quickly screen prospective tenants – for free.
$3,110/mo
Rent Zestimate®
Refinance and save
$4,509/mo
Est. payment
Refinancing to a lower rate could help reduce your monthly payments and save thousands over the life of the loan.
$4,509/mo
Est. payment
Explore your selling options
Work with a Zillow partner agent
Leverage their expertise and Zillow's premium Showcase listings to get your home seen by more buyers.
Get startedList with your own agent
Get your home in front of millions of buyers by listing it on Zillow.
Learn how to do itSell it yourself
Take full control of how buyers see your home on Zillow by listing For Sale by Owner (FSBO).
List your homeWhat's special
Zillow last checked:
Listing updated:
Listed by:
Alejandro Jimenez 786-201-9182,
VERTICAL INTERNATIONAL REAL ESTATE LLC 954-822-3439
Bought with:
Charlie Bodine, 3121042
REAL ESTATE FIRM OF FLORIDA, LLC
Source: Stellar MLS,MLS#: T3523152 Originating MLS: Tampa
Originating MLS: Tampa
Facts & features
Interior
Bedrooms & bathrooms
- Bedrooms: 3
- Bathrooms: 3
- Full bathrooms: 2
- 1/2 bathrooms: 1
Rooms
- Room types: Utility Room
Primary bedroom
- Features: Walk-In Closet(s)
- Level: Second
Bedroom 1
- Features: Built-in Closet
- Level: Second
Bedroom 2
- Features: Built-in Closet
- Level: Second
Primary bathroom
- Level: Second
Bathroom 1
- Level: First
Bathroom 2
- Level: Second
Dining room
- Level: First
Kitchen
- Level: First
Living room
- Level: First
Heating
- Central, Electric
Cooling
- Central Air
Appliances
- Included: Dishwasher, Disposal, Electric Water Heater, Microwave, Range, Range Hood, Refrigerator
- Laundry: Inside
Features
- High Ceilings, Open Floorplan, PrimaryBedroom Upstairs, Walk-In Closet(s)
- Flooring: Luxury Vinyl
- Windows: Hurricane Shutters/Windows
- Has fireplace: No
- Common walls with other units/homes: Corner Unit
Interior area
- Total structure area: 2,301
- Total interior livable area: 1,872 sqft
Property
Parking
- Total spaces: 1
- Parking features: Carport
- Carport spaces: 1
Features
- Levels: Two
- Stories: 2
- Patio & porch: Porch
- Exterior features: Rain Gutters, Sidewalk
- Fencing: Vinyl
- Has view: Yes
- View description: City, Garden
Lot
- Size: 5,656 Square Feet
Details
- Parcel number: A3528184EK00000800009.2
- Zoning: SH-50
- Special conditions: None
Construction
Type & style
- Home type: SingleFamily
- Architectural style: Craftsman
- Property subtype: Single Family Residence
Materials
- Stucco
- Foundation: Stem Wall
- Roof: Shingle
Condition
- Completed
- New construction: Yes
- Year built: 2024
Details
- Builder model: ITHMAR 2 STORY
- Builder name: PCIG RESTORATION
Utilities & green energy
- Sewer: Public Sewer
- Water: Public
- Utilities for property: BB/HS Internet Available, Electricity Available
Community & HOA
Community
- Pet fee: $0 monthly
- Subdivision: 4EK | IDLEWILD ON THE HILLSBOROUGH
HOA
- Has HOA: No
Location
- Region: Tampa
Financial & listing details
- Price per square foot: $354/sqft
- Tax assessed value: $500,279
- Annual tax amount: $1,061
- Date on market: 5/1/2024
- Cumulative days on market: 20 days
- Listing terms: Cash,Conventional,FHA,VA Loan
- Ownership: Fee Simple
- Total actual rent: 0
- Electric utility on property: Yes
- Road surface type: Asphalt
Price history
| Date | Event | Price |
|---|---|---|
| 7/2/2024 | Sold | $662,000-1.9%$354/sqft |
Source:  Stellar MLS #T3523152 Report a problem Stellar MLS #T3523152 Report a problem | ||
| 5/21/2024 | Pending sale | $675,000$361/sqft |
Source: Stellar MLS #T3523152 Report a problem | ||
| 5/1/2024 | Listed for sale | $675,000+285.7%$361/sqft |
Source: Stellar MLS #T3523152 Report a problem | ||
| 1/6/2023 | Sold | $175,000$93/sqft |
Source: Public Record Report a problem | ||
Public tax history
| Year | Property taxes | Tax assessment |
|---|---|---|
| 2025 | $9,188 +491.6% | $500,279 +513.4% |
| 2024 | $1,553 +54.5% | $81,560 +88.7% |
| 2023 | $1,005 | $43,216 |
Find assessor info on the county website
Neighborhood: Old Seminole Heights
Nearby homes
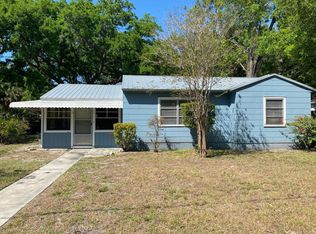
- $322,9002 bd1 ba919 sqft815 W Idlewild Ave, Tampa, FL 33604Off Market
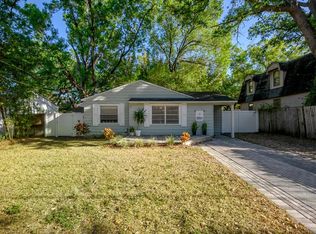
- $351,2003 bd2 ba1.1k sqft813 W Idlewild Ave, Tampa, FL 33604Off Market
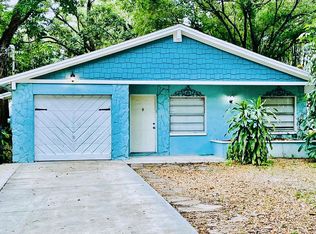
- $382,5003 bd1 ba1.1k sqft6007 N Ithmar Ave #1/2, Tampa, FL 33604Off Market
- $429,2003 bd1 ba1k sqft6007 Ithmar Ave, Tampa, FL 33604Off Market

- $450,1003 bd1 ba1k sqft6007 N Ithmar Ave, Tampa, FL 33604Off Market
- $661,1004 bd2 ba2.9k sqft809 W Idlewild Ave, Tampa, FL 33604Off Market
- $345,5002 bd1 ba882 sqft6004 N Ithmar Ave, Tampa, FL 33604Off Market
- $365,1003 bd1 ba1.2k sqft6002 Ithmar Ave, Tampa, FL 33604Sold
Nearby schools
GreatSchools rating
- 4/10Seminole Elementary SchoolGrades: PK-5Distance: 0.9 mi
- 2/10Memorial Middle SchoolGrades: 6-8Distance: 1.2 mi
- 3/10Hillsborough High SchoolGrades: PK,9-12Distance: 1.2 mi
Get a cash offer in 3 minutes
Find out how much your home could sell for in as little as 3 minutes with a no-obligation cash offer.
Estimated market value
$634,300
Get a cash offer in 3 minutes
Find out how much your home could sell for in as little as 3 minutes with a no-obligation cash offer.
Estimated market value
$634,300
- Florida
- Hillsborough County
- Tampa
- 33604
- Old Seminole Heights
- 6015 N ITHMAR AVENUE
Nearby cities
Nearby neighborhoods
Nearby zip codes
Other Tampa Topics
