Skip main navigation
Sold
  • $435,000

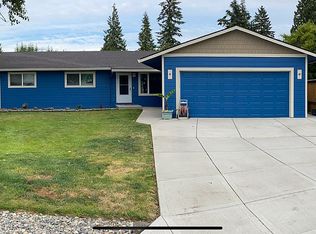
    6015 NE Erin Way, Vancouver, WA 98686

    3beds
    1,078sqft
    Residential, Single Family Residence
    Built in 1961
    0.25 Acres Lot
    $434,800 Zestimate®
    $404/sqft
    $2,263 Estimated rent

    Home value

    $434,800

    $409,000 - $465,000

    $2,263/mo

    Zestimate® history
    Loading
    Loading...

    Owner options

    List your home for rent

    $2,263/mo

    Rent Zestimate®

    Find your next renter with Zillow Rental Manager. Plus, with online applications, you can quickly screen prospective tenants – for free.

    Learn more

    $2,263/mo

    Rent Zestimate®

    Refinance and save

    $2,623/mo

    Est. payment

    Refinancing to a lower rate could help reduce your monthly payments and save thousands over the life of the loan.

    See today's rates

    $2,623/mo

    Est. payment

    Explore your selling options

    Work with a Zillow partner agent

    Leverage their expertise and Zillow's premium Showcase listings to get your home seen by more buyers.

    Get started

    List with your own agent

    Get your home in front of millions of buyers by listing it on Zillow.

    Learn how to do it

    Sell it yourself

    Take full control of how buyers see your home on Zillow by listing For Sale by Owner (FSBO).

    List your home

    What's special

    Wood-burning fireplaceModern upgradesSleek lvp flooringWarm inviting atmosphereCozy living spaceTile showerComfortable living
    Welcome to your dream home! This freshly remodeled 3-bedroom, 1-bathroom gem offers 1,070 sq ft of cozy living space and sits on a spacious .25-acre lot. Located in the desirable Battle Ground School District, this home is perfectly positioned near all of the amenities you need while still providing a peaceful, private property. Step inside and be greeted by a warm, inviting atmosphere with fresh updates throughout. The fully remodeled interior features stunning knotty alder cabinetry, quartz countertops through-out, and sleek LVP flooring that’s both stylish and easy to maintain. The kitchen features a beautiful tile backsplash, and the open layout makes it perfect for hanging out with family or friends. You’ll love the wood-burning fireplace, perfect for cozy evenings and creating the ultimate living room vibe. Every corner of this home feels bright, open, and welcoming, making it the perfect place to entertain or simply unwind after a long day. Need more space? This home also includes a two-car garage for all your storage needs, and the expansive lot offers plenty of room for outdoor activities, gardening, or whatever your heart desires. The full bathroom, includes ample storage, and tile shower!Come see this fantastic home today – it’s the perfect blend of modern upgrades, comfortable living, and charming details!

    Zillow last checked:

    Listing updated:

    Listed by:

    Megan Borwieck 360-977-1811,

    Premiere Property Group LLC

    Bought with:

    Tori Bryson, 128476

    Berkshire Hathaway HomeServices NW Real Estate

    Source: RMLS (OR),MLS#: 586842845MLS Logo

    Facts & features

    Interior

    Bedrooms & bathrooms
    • Bedrooms: 3
    • Bathrooms: 1
    • Full bathrooms: 1
    • Main level bathrooms: 1
    Rooms
    • Room types: Bedroom 2, Bedroom 3, Dining Room, Family Room, Kitchen, Living Room, Primary Bedroom
    Primary bedroom
    • Level: Main
    Heating
    • Ductless, Mini Split
    Cooling
    • Has cooling: Yes
    Appliances
    • Included: Dishwasher, Free-Standing Range, Free-Standing Refrigerator, Microwave, Stainless Steel Appliance(s), Electric Water Heater
    Features
    • Quartz, Tile
    • Flooring: Laminate, Wall to Wall Carpet
    • Windows: Double Pane Windows
    • Basement: Crawl Space
    • Number of fireplaces: 1
    • Fireplace features: Wood Burning
    Interior area
    • Total structure area: 1,078
    • Total interior livable area: 1,078 sqft

    Property

    Parking
    • Total spaces: 2
    • Parking features: Driveway, On Street, Garage Door Opener, Attached
    • Attached garage spaces: 2
    • Has uncovered spaces: Yes
    Accessibility
    • Accessibility features: Main Floor Bedroom Bath, One Level, Accessibility
    Features
    • Levels: One
    • Stories: 1
    • Patio & porch: Patio
    • Exterior features: Yard
    • Fencing: Fenced
    Lot
    • Size: 0.25 Acres
    • Features: SqFt 10000 to 14999
    Details
    • Parcel number: 119592012

    Construction

    Type & style
    • Home type: SingleFamily
    • Property subtype: Residential, Single Family Residence
    Materials
    • Cedar
    • Foundation: Concrete Perimeter
    • Roof: Composition
    Condition
    • Resale
    • New construction: No
    • Year built: 1961

    Utilities & green energy

    • Sewer: Public Sewer
    • Water: Public
    • Utilities for property: Cable Connected

    Community & HOA

    Community
    • Security: None
    HOA
    • Has HOA: No
    Location
    • Region: Vancouver

    Financial & listing details

    • Price per square foot: $404/sqft
    • Tax assessed value: $323,414
    • Annual tax amount: $2,569
    • Date on market: 1/25/2025
    • Cumulative days on market: 3 days
    • Listing terms: Cash,Conventional,FHA,VA Loan
    • Road surface type: Concrete, Paved

    Price history

    DateEventPrice
    2/19/2025Sold$435,000+2.4%$404/sqft
    Source: RMLS (OR) #586842845 Report a problem
    1/29/2025Pending sale$425,000$394/sqft
    Source: RMLS (OR) #586842845 Report a problem
    1/26/2025Listed for sale$425,000+41.7%$394/sqft
    Source: RMLS (OR) #586842845 Report a problem
    12/20/2024Sold$300,000$278/sqft
    Source: Public Record Report a problem

    Public tax history

    YearProperty taxesTax assessment
    2024$2,819 +9.7%$323,414 -1.3%
    2023$2,569 +18.3%$327,676 +0.8%
    2022$2,172 +0.4%$325,220 +40.7%
    2021$2,164 +0.5%$231,183 +10.7%
    2020$2,152 $208,863 +3.1%
    2019$2,152 +18.3%$202,493 +4.6%
    2018$1,819 -11%$193,642 +18%
    2017$2,044 +16.2%$164,109 +9.9%
    2016$1,759 +3.3%$149,345 +12.5%
    2015$1,703 -0.9%$132,693 +4.8%
    2014$1,718 $126,604 +16.3%
    2013$1,718 +8.9%$108,901 +16.8%
    2012$1,578 +5.2%$93,270 -15.5%
    2011$1,500 +0%$110,371
    2010$1,499 -9.9%$110,371 -16.7%
    2009$1,663 $132,480 -28.1%
    2008-- $184,300
    2007-- $184,300 +70.8%
    2005-- $107,900
    2004-- $107,900 +9.7%
    2001$1,162 +0.9%$98,400 +2.3%
    2000$1,152 $96,200
    Find assessor info on the county website

    Neighborhood: Walnut Grove

    Nearby schools

    GreatSchools rating
    Schools provided by the listing agent
    • Elementary: Pleasant Valley
    • Middle: Pleasant Valley
    • High: Prairie

    Source: RMLS (OR). This data may not be complete. We recommend contacting the local school district to confirm school assignments for this home.

    Get a cash offer in 3 minutes
    Find out how much your home could sell for in as little as 3 minutes with a no-obligation cash offer.
    Estimated market value
    $434,800
    Get a cash offer in 3 minutes
    Find out how much your home could sell for in as little as 3 minutes with a no-obligation cash offer.
    Estimated market value
    $434,800