6015 Oakmont Dr, Wichita Falls, TX 76310
Home value
$219,900
$207,000 - $233,000
$1,747/mo
Owner options
$1,747/mo
Rent Zestimate®
Find your next renter with Zillow Rental Manager. Plus, with online applications, you can quickly screen prospective tenants – for free.
$1,747/mo
Rent Zestimate®
Refinancing to a lower rate could help reduce your monthly payments and save thousands over the life of the loan.
Explore your selling options
Work with a Zillow partner agent
Leverage their expertise and Zillow's premium Showcase listings to get your home seen by more buyers.
Get startedList with your own agent
Get your home in front of millions of buyers by listing it on Zillow.
Learn how to do itSell it yourself
Take full control of how buyers see your home on Zillow by listing For Sale by Owner (FSBO).
List your homeWhat's special
Zillow last checked:
Listing updated:
Sarah Lareau 0661429,
NextHome Verity 940-782-6227
Non-NTREIS MLS Licensee
NON MLS
Facts & features
Interior
Bedrooms & bathrooms
- Bedrooms: 2
- Bathrooms: 2
- Full bathrooms: 2
Primary bedroom
- Features: Ceiling Fan(s), En Suite Bathroom, Walk-In Closet(s)
- Level: First
- Dimensions: 13 x 15
Primary bedroom
- Features: Ceiling Fan(s), En Suite Bathroom, Walk-In Closet(s)
- Level: First
- Dimensions: 12 x 14
Primary bathroom
- Features: Built-in Features, En Suite Bathroom
- Level: First
- Dimensions: 7 x 9
Other
- Features: Built-in Features, En Suite Bathroom
- Level: First
- Dimensions: 7 x 9
Kitchen
- Features: Breakfast Bar, Built-in Features, Ceiling Fan(s), Eat-in Kitchen
- Level: First
- Dimensions: 17 x 17
Living room
- Features: Built-in Features, Ceiling Fan(s), Fireplace
- Level: First
- Dimensions: 20 x 18
Heating
- Central, Electric, Fireplace(s), Heat Pump
Cooling
- Central Air, Electric
Appliances
- Included: Dryer, Dishwasher, Electric Oven, Electric Range, Electric Water Heater, Disposal, Microwave, Refrigerator, Washer
- Laundry: Common Area, Washer Hookup, Dryer Hookup, ElectricDryer Hookup, In Kitchen
Features
- Eat-in Kitchen, Multiple Master Suites, Open Floorplan, Vaulted Ceiling(s), Walk-In Closet(s)
- Flooring: Hardwood, Tile
- Has basement: No
- Number of fireplaces: 1
- Fireplace features: Living Room, Wood Burning
Interior area
- Total interior livable area: 1,297 sqft
Property
Parking
- Total spaces: 2
- Parking features: Covered, Door-Single, Driveway, Garage, Garage Door Opener, Kitchen Level, Garage Faces Rear
- Attached garage spaces: 2
Features
- Levels: One
- Stories: 1
- Patio & porch: Rear Porch, Front Porch, Patio, Covered
- Exterior features: Private Yard
- Pool features: None
- Fencing: Back Yard,Fenced,Privacy
Lot
- Size: 6,969 Square Feet
- Dimensions: 50 x 140
- Features: Interior Lot, Subdivision, Sprinkler System, Zero Lot Line
Details
- Parcel number: 101096
Construction
Type & style
- Home type: SingleFamily
- Architectural style: Ranch,Garden Home
- Property subtype: Single Family Residence
Materials
- Brick
- Foundation: Slab
- Roof: Composition
Condition
- Year built: 2002
Utilities & green energy
- Sewer: Public Sewer
- Water: Public
- Utilities for property: Electricity Connected, Sewer Available, Separate Meters, Underground Utilities, Water Available
Community & HOA
Community
- Features: Curbs, Sidewalks
- Security: Security System Owned, Security System
- Subdivision: Trophy Park Section 1
HOA
- Has HOA: No
Location
- Region: Wichita Falls
Financial & listing details
- Tax assessed value: $256,330
- Date on market: 7/12/2026
- Cumulative days on market: 15 days
- Listing terms: Cash,Conventional,FHA,VA Loan
- Exclusions: Personal Property
Price history
| Date | Event | Price |
|---|---|---|
| 8/20/2026 | Sold | -- |
Source: NTREIS #21328916 Report a problem | ||
| 8/5/2026 | Pending sale | $230,000$177/sqft |
Source: | ||
| 7/26/2026 | Contingent | $230,000$177/sqft |
Source: NTREIS #21328916 Report a problem | ||
| 7/10/2026 | Listed for sale | $230,000+0.4%$177/sqft |
Source: | ||
| 9/30/2025 | Sold | -- |
Source: Agent Provided Report a problem | ||
| 8/30/2025 | Pending sale | $229,000$177/sqft |
Source: Owner Report a problem | ||
| 7/14/2025 | Price change | $229,000-2.1%$177/sqft |
Source: Owner Report a problem | ||
| 5/30/2025 | Listed for sale | $234,000+37.7%$180/sqft |
Source: Owner Report a problem | ||
| 12/22/2020 | Listing removed | $169,900$131/sqft |
Source: HIRSCHI REALTORS #158611 Report a problem | ||
| 11/12/2020 | Listed for sale | $169,900+24.1%$131/sqft |
Source: HIRSCHI REALTORS #158611 Report a problem | ||
| 7/17/2017 | Sold | -- |
Source: Agent Provided Report a problem | ||
| 6/12/2017 | Pending sale | $136,900$106/sqft |
Source: RE/MAX WICHITA FALLS REALTORS #145098 Report a problem | ||
| 6/9/2017 | Listed for sale | $136,900$106/sqft |
Source: RE/MAX WICHITA FALLS REALTORS #145098 Report a problem | ||
| 5/26/2017 | Pending sale | $136,900$106/sqft |
Source: RE/MAX WICHITA FALLS REALTORS #145098 Report a problem | ||
| 5/15/2017 | Listed for sale | $136,900+1.5%$106/sqft |
Source: RE/MAX WICHITA FALLS REALTORS #145098 Report a problem | ||
| 11/11/2015 | Listing removed | $134,900$104/sqft |
Source: NO COMPANY PROVIDED #138307 Report a problem | ||
| 10/17/2015 | Listed for sale | $134,900+17.4%$104/sqft |
Source: NO COMPANY PROVIDED #138307 Report a problem | ||
| 9/12/2012 | Listing removed | $114,900$89/sqft |
Source: Re/Max Wichita Falls Realtors #124521 Report a problem | ||
| 8/29/2012 | Price change | $114,900-4.3%$89/sqft |
Source: Re/Max Wichita Falls Realtors #124521 Report a problem | ||
| 8/7/2012 | Listed for sale | $120,000$93/sqft |
Source: Re/Max Wichita Falls Realtors #124521 Report a problem | ||
Public tax history
| Year | Property taxes | Tax assessment |
|---|---|---|
| 2025 | -- | $256,330 -2% |
| 2024 | $3,888 -0.6% | $261,597 -0.9% |
| 2023 | $3,910 -9.9% | $264,089 +9.6% |
| 2022 | $4,341 -1.4% | $241,002 +39.2% |
| 2021 | $4,404 +11.3% | $173,176 +11.8% |
| 2020 | $3,955 +5% | $154,869 +6.3% |
| 2019 | $3,768 +4.1% | $145,737 +5% |
| 2018 | $3,619 +7% | $138,799 +6.4% |
| 2017 | $3,382 +3.2% | $130,404 +1.2% |
| 2016 | $3,278 +13.9% | $128,891 +0.8% |
| 2015 | $2,878 | $127,845 +2.2% |
| 2014 | $2,878 | $125,150 +4.9% |
| 2013 | -- | $119,289 -0.9% |
| 2012 | -- | $120,389 +1.8% |
| 2011 | -- | $118,269 -0.2% |
| 2010 | -- | $118,525 -2% |
| 2009 | -- | $120,886 -2.7% |
| 2008 | -- | $124,214 +0.8% |
| 2007 | -- | $123,195 +3.7% |
| 2006 | -- | $118,760 +13.2% |
| 2005 | -- | $104,880 +6.7% |
| 2004 | -- | $98,325 |
| 2002 | -- | -- |
Neighborhood: 76310
Nearby homes
- $241,0002 bd2 ba1.4k sqft6017 Oakmont Dr, Wichita Falls, TX 76310Off Market
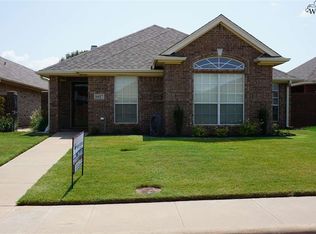
- $237,0003 bd2 ba1.3k sqft6013 Oakmont Dr, Wichita Falls, TX 76310Off Market

- $276,0003 bd2 ba1.6k sqft6019 Oakmont Dr, Wichita Falls, TX 76310Off Market
- $288,2003 bd2 ba1.7k sqft6011 Oakmont Dr, Wichita Falls, TX 76310Off Market
- $263,4003 bd2 ba1.4k sqft4809 Olympic Dr, Wichita Falls, TX 76310Off Market
- $263,5004 bd2 ba1.7k sqft4811 Olympic Dr, Wichita Falls, TX 76310Off Market
- $264,5003 bd2 ba1.6k sqft6021 Oakmont Dr, Wichita Falls, TX 76310Off Market
- $246,6003 bd2 ba1.4k sqft6009 Oakmont Dr, Wichita Falls, TX 76310Off Market
Nearby schools
GreatSchools rating
- 8/10West Foundation Elementary SchoolGrades: PK-5Distance: 1.9 mi
- 6/10McNiel MiddleGrades: 6-8Distance: 0.5 mi
- 4/10Memorial High SchoolGrades: 9-12Distance: 1.8 mi
Schools provided by the listing agent
- Elementary: West Foundation
- Middle: Rider
- High: Memorial
- District: Wichita Falls ISD
Source: NTREIS. This data may not be complete. We recommend contacting the local school district to confirm school assignments for this home.
- Texas
- Wichita County
- Wichita Falls
- 76310
- 6015 Oakmont Dr