Skip main navigation
Sold
  • Price Unknown

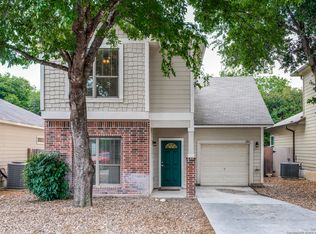
    6015 PECAN TREE, San Antonio, TX 78240

    3beds
    1,210sqft
    Single Family Residence
    Built in 2017
    3,571.92 Square Feet Lot
    $259,800 Zestimate®
    $--/sqft
    $1,630 Estimated rent

    Home value

    $259,800

    $247,000 - $273,000

    $1,630/mo

    Zestimate® history
    Loading
    Loading...

    Owner options

    List your home for rent

    $1,630/mo

    Rent Zestimate®

    Find your next renter with Zillow Rental Manager. Plus, with online applications, you can quickly screen prospective tenants – for free.

    Learn more

    $1,630/mo

    Rent Zestimate®

    Refinance and save

    $33/mo

    Est. payment

    Refinancing to a lower rate could help reduce your monthly payments and save thousands over the life of the loan.

    See today's rates

    $33/mo

    Est. payment

    Explore your selling options

    Work with a Zillow partner agent

    Leverage their expertise and Zillow's premium Showcase listings to get your home seen by more buyers.

    Get started

    List with your own agent

    Get your home in front of millions of buyers by listing it on Zillow.

    Learn how to do it

    Sell it yourself

    Take full control of how buyers see your home on Zillow by listing For Sale by Owner (FSBO).

    List your home

    What's special

    Discover this charming home located in the heart of the Medical Center, offering both convenience and comfort. This beautifully maintained residence features 3 bedrooms and 2 bathrooms within its 1,210 square feet of well-designed living space. Step inside to find a spacious kitchen equipped with modern stainless steel appliances, perfect for preparing meals and entertaining. The open and airy layout enhances the living experience, creating a warm and inviting atmosphere. The home includes a 2-car garage, providing ample storage and parking. Each bedroom is designed with comfort in mind, while the two bathrooms offer functionality and style. Situated in a prime location, this home provides easy access to medical facilities, shopping, dining, and entertainment options. It's an ideal choice for anyone seeking a vibrant and convenient lifestyle. Don't miss out on this wonderful opportunity to call it your own!! Schedule your showing today!!

    Zillow last checked:

    Listing updated:

    Listed by:

    Cesar Amezcua TREC #580573 (210) 442-7479,

    CA & Company, REALTORS

    Source: LERA MLS,MLS#: 1788751MLS Logo

    Facts & features

    Interior

    Bedrooms & bathrooms
    • Bedrooms: 3
    • Bathrooms: 2
    • Full bathrooms: 2
    Primary bedroom
    • Features: Walk-In Closet(s), Ceiling Fan(s), Full Bath
    • Area: 156
    • Dimensions: 13 x 12
    Bedroom 2
    • Area: 110
    • Dimensions: 11 x 10
    Bedroom 3
    • Area: 110
    • Dimensions: 11 x 10
    Primary bathroom
    • Features: Shower Only, Double Vanity
    • Area: 56
    • Dimensions: 8 x 7
    Family room
    • Area: 210
    • Dimensions: 15 x 14
    Kitchen
    • Area: 224
    • Dimensions: 16 x 14
    Heating
    • Central, Electric
    Cooling
    • Ceiling Fan(s), Central Air
    Appliances
    • Included: Microwave, Range, Disposal, Dishwasher, Plumbed For Ice Maker, Water Softener Owned, Electric Water Heater, Plumb for Water Softener, Electric Cooktop
    • Laundry: Main Level, Laundry Room, Washer Hookup, Dryer Connection
    Features
    • One Living Area, Eat-in Kitchen, Breakfast Bar, Pantry, Utility Room Inside, 1st Floor Lvl/No Steps, Open Floorplan, High Speed Internet, All Bedrooms Downstairs, Master Downstairs, Ceiling Fan(s), Programmable Thermostat
    • Flooring: Ceramic Tile, Vinyl
    • Windows: Double Pane Windows, Low Emissivity Windows, Window Coverings
    • Has basement: No
    • Has fireplace: No
    • Fireplace features: Not Applicable
    Interior area
    • Total structure area: 1,210
    • Total interior livable area: 1,210 sqft

    Property

    Parking
    • Total spaces: 2
    • Parking features: Two Car Garage, Attached, Garage Door Opener
    • Attached garage spaces: 2
    Features
    • Levels: One
    • Stories: 1
    • Patio & porch: Patio
    • Pool features: None
    • Fencing: Privacy
    Lot
    • Size: 3,571 sqft
    • Features: Curbs, Sidewalks
    Details
    • Parcel number: 168690070040

    Construction

    Type & style
    • Home type: SingleFamily
    • Property subtype: Single Family Residence
    Materials
    • Brick, Fiber Cement, 1 Side Masonry, Foam Insulation
    • Foundation: Slab
    • Roof: Composition
    Condition
    • Pre-Owned
    • New construction: No
    • Year built: 2017
    Details
    • Builder name: John Connell

    Utilities & green energy

    • Electric: CPS
    • Gas: NONE
    • Sewer: SAWS, Sewer System
    • Water: SAWS, Water System
    • Utilities for property: Cable Available, City Garbage service

    Community & neighborhood

    Security
    • Security features: Security System Owned
    Community
    • Community features: None
    Location
    • Region: San Antonio
    • Subdivision: Pecan Hill

    HOA & financial

    HOA
    • Has HOA: Yes
    • HOA fee: $33 monthly
    • Association name: PECAN HILL ON WHITBY RD

    Other

    Other facts
    • Listing terms: Conventional,FHA,VA Loan,TX Vet,Cash
    • Road surface type: Paved

    Price history

    DateEventPrice
    7/26/2024Sold--
    Source: LERA MLS #1788751 Report a problem
    7/18/2024Pending sale$274,900$227/sqft
    Source: LERA MLS #1788751 Report a problem
    7/3/2024Contingent$274,900$227/sqft
    Source: LERA MLS #1788751 Report a problem
    6/28/2024Listed for sale$274,900+63.8%$227/sqft
    Source: LERA MLS #1788751 Report a problem
    6/23/2017Sold--
    Source: LERA MLS #1232171 Report a problem
    3/25/2017Listed for sale$167,800+360%$139/sqft
    Source: Keller Williams Heritage #1232171 Report a problem
    2/1/2013Listing removed$36,475$30/sqft
    Source: Realty Executives Alamo #957296 Report a problem
    7/20/2012Listed for sale$36,475$30/sqft
    Source: Realty Executives Alamo #957296 Report a problem

    Public tax history

    YearProperty taxesTax assessment
    2025$6,016 +44.9%$262,700 +4.2%
    2024$4,152 +9.4%$252,011 +10%
    2023$3,794 -14.1%$229,101 +10%
    2022$4,417 +4.4%$208,274 +10%
    2021$4,229 $189,340 +7%
    2020$4,229 +3.5%$176,900 +3.9%
    2019$4,084 $170,190 +2.8%
    2018$4,084 +577.1%$165,610 +636%
    2017$603 +28.3%$22,500 +11.4%
    2016$470 +2.4%$20,200 +13.5%
    2015$459 $17,800 +4.7%
    2014$459 $17,000 -2.9%
    2013-- $17,500
    2012-- $17,500 +9.4%
    2011-- $16,000
    2010-- $16,000 -5.9%
    2009-- $17,000
    2008-- $17,000

    Find assessor info on the county website

    Neighborhood: Alamo Farmsteads-Babcock Road

    Nearby schools

    GreatSchools rating
    Schools provided by the listing agent
    • Elementary: Rhodes
    • Middle: Rudder
    • High: Marshall
    • District: Northside

    Source: LERA MLS. This data may not be complete. We recommend contacting the local school district to confirm school assignments for this home.

    Get a cash offer in 3 minutes
    Find out how much your home could sell for in as little as 3 minutes with a no-obligation cash offer.
    Estimated market value
    $259,800
    Get a cash offer in 3 minutes
    Find out how much your home could sell for in as little as 3 minutes with a no-obligation cash offer.
    Estimated market value
    $259,800