Skip main navigation
Closed
  • $879,900

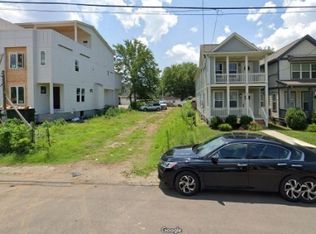
    6015 Pennsylvania Ave #A, Nashville, TN 37209

    5beds
    3,044sqft
    Horizontal Property Regime - Detached, Residential
    Built in 2024
    1,306 Square Feet Lot
    $873,000 Zestimate®
    $289/sqft
    $5,439 Estimated rent

    Home value

    $873,000

    $821,000 - $934,000

    $5,439/mo

    Zestimate® history
    Loading
    Loading...

    Owner options

    List your home for rent

    $5,439/mo

    Rent Zestimate®

    Find your next renter with Zillow Rental Manager. Plus, with online applications, you can quickly screen prospective tenants – for free.

    Learn more

    $5,439/mo

    Rent Zestimate®

    Refinance and save

    $5,190/mo

    Est. payment

    Refinancing to a lower rate could help reduce your monthly payments and save thousands over the life of the loan.

    See today's rates

    $5,190/mo

    Est. payment

    Explore your selling options

    Work with a Zillow partner agent

    Leverage their expertise and Zillow's premium Showcase listings to get your home seen by more buyers.

    Get started

    List with your own agent

    Get your home in front of millions of buyers by listing it on Zillow.

    Learn how to do it

    Sell it yourself

    Take full control of how buyers see your home on Zillow by listing For Sale by Owner (FSBO).

    List your home

    What's special

    Welcome to 6015 Pennsylvania Ave #A, a stunning new construction home in the heart of The Nations, one of Nashville's most vibrant and sought-after neighborhoods. Built by the renowned Paragon Group, this 3,044-square-foot residence offers unparalleled style, functionality, and craftsmanship. The home features 4 dedicated bedrooms, plus a flexible home office that can serve as a 5th bedroom, and 3.5 baths. Each bedroom boasts a walk-in closet, with the primary suite offering a luxurious retreat complete with a custom closet, a spa-like en-suite bathroom with a freestanding soaking tub, frameless glass shower with bench, and double vanity. The open-concept kitchen showcases handpicked designer finishes, a large island, and plenty of space for entertaining. Upstairs, a spacious bonus room with a wet bar provides additional living and entertainment options. Enjoy modern conveniences like a 2-car garage, a fenced-in yard, and exceptional attention to detail throughout. Situated steps away from local favorites such as Frothy Monkey, Nicky’s Coal Fired, 51st Deli, and Southern Grist Brewery, this home offers the best of urban living with proximity to dining, shopping, and entertainment. For those seeking an even greater investment or living opportunity, 6015 B Pennsylvania Ave is also available, making it possible to purchase both homes as a package. Whether you’re looking for a stunning personal residence or an income-generating property, this offering delivers unmatched flexibility and value. Don’t miss this rare opportunity to own a premium new construction home in one of West Nashville’s most exciting neighborhoods. Schedule a tour today and experience the charm and convenience of The Nations at 6015 Pennsylvania Ave #A!

    Zillow last checked:

    Listing updated:

    Listed by:

    Brandon C. Knox 646-436-9452,

    Compass RE,

    Christie Bradley 615-481-0970,

    Compass RE

    Bought with:

    Nate Bailey, 327397

    Keller Williams Realty

    Source: RealTracs MLS as distributed by MLS GRID,MLS#: 2775378MLS Logo

    Facts & features

    Interior

    Bedrooms & bathrooms
    • Bedrooms: 5
    • Bathrooms: 4
    • Full bathrooms: 3
    • 1/2 bathrooms: 1
    Bedroom 1
    • Features: Suite
    • Level: Suite
    • Area: 196 Square Feet
    • Dimensions: 14x14
    Bedroom 2
    • Features: Walk-In Closet(s)
    • Level: Walk-In Closet(s)
    • Area: 156 Square Feet
    • Dimensions: 12x13
    Bedroom 3
    • Features: Walk-In Closet(s)
    • Level: Walk-In Closet(s)
    • Area: 156 Square Feet
    • Dimensions: 12x13
    Bedroom 4
    • Features: Walk-In Closet(s)
    • Level: Walk-In Closet(s)
    • Area: 132 Square Feet
    • Dimensions: 12x11
    Bonus room
    • Features: Second Floor
    • Level: Second Floor
    • Area: 320 Square Feet
    • Dimensions: 20x16
    Dining room
    • Features: Combination
    • Level: Combination
    • Area: 110 Square Feet
    • Dimensions: 11x10
    Kitchen
    • Area: 150 Square Feet
    • Dimensions: 10x15
    Living room
    • Features: Combination
    • Level: Combination
    • Area: 210 Square Feet
    • Dimensions: 14x15
    Heating
    • Central, Electric
    Cooling
    • Central Air, Electric
    Appliances
    • Included: Dishwasher, Disposal, Microwave, Electric Oven, Gas Range
    • Laundry: Electric Dryer Hookup, Washer Hookup
    Features
    • Kitchen Island
    • Flooring: Concrete, Wood, Tile
    • Has fireplace: No
    Interior area
    • Total structure area: 3,044
    • Total interior livable area: 3,044 sqft
    • Finished area above ground: 3,044

    Property

    Parking
    • Total spaces: 2
    • Parking features: Garage Faces Front
    • Attached garage spaces: 2
    Features
    • Levels: Three Or More
    • Stories: 3
    Lot
    • Size: 1,306 Square Feet
    Details
    • Parcel number: 091020R00101CO
    • Special conditions: Standard

    Construction

    Type & style
    • Home type: SingleFamily
    • Property subtype: Horizontal Property Regime - Detached, Residential
    Condition
    • New construction: Yes
    • Year built: 2024

    Utilities & green energy

    • Sewer: Public Sewer
    • Water: Public
    • Utilities for property: Electricity Available, Water Available

    Community & HOA

    Community
    • Security: Smoke Detector(s)
    • Subdivision: Nations
    HOA
    • Has HOA: No
    Location
    • Region: Nashville

    Financial & listing details

    • Price per square foot: $289/sqft
    • Date on market: 1/6/2025
    • Electric utility on property: Yes

    Price history

    DateEventPrice
    4/17/2025Sold$879,900$289/sqft
    Source: RealTracs MLS as distributed by MLS GRID #2775378 Report a problem
    4/8/2025Pending sale$879,900$289/sqft
    Source: RealTracs MLS as distributed by MLS GRID #2775378 Report a problem
    3/4/2025Contingent$879,900$289/sqft
    Source: RealTracs MLS as distributed by MLS GRID #2775378 Report a problem
    2/18/2025Price change$879,900-1.7%$289/sqft
    Source: RealTracs MLS as distributed by MLS GRID #2775378 Report a problem
    2/6/2025Price change$894,900-0.6%$294/sqft
    Source: RealTracs MLS as distributed by MLS GRID #2775378 Report a problem
    1/6/2025Listed for sale$899,900-2.2%$296/sqft
    Source: RealTracs MLS as distributed by MLS GRID #2775378 Report a problem
    12/19/2024Listing removed$919,900$302/sqft
    Source: RealTracs MLS as distributed by MLS GRID #2745711 Report a problem
    12/6/2024Price change$919,900-3.2%$302/sqft
    Source: RealTracs MLS as distributed by MLS GRID #2745711 Report a problem
    11/11/2024Price change$949,900-4.9%$312/sqft
    Source: RealTracs MLS as distributed by MLS GRID #2745711 Report a problem
    10/7/2024Listed for sale$999,000$328/sqft
    Source: RealTracs MLS as distributed by MLS GRID #2745711 Report a problem

    Public tax history

    Tax history is unavailable.

    Neighborhood: The Nations

    Nearby schools

    GreatSchools rating
    Schools provided by the listing agent
    • Elementary: Cockrill Elementary
    • Middle: Moses McKissack Middle
    • High: Pearl Cohn Magnet High School

    Source: RealTracs MLS as distributed by MLS GRID. This data may not be complete. We recommend contacting the local school district to confirm school assignments for this home.

    Get a cash offer in 3 minutes
    Find out how much your home could sell for in as little as 3 minutes with a no-obligation cash offer.
    Estimated market value
    $873,000
    Get a cash offer in 3 minutes
    Find out how much your home could sell for in as little as 3 minutes with a no-obligation cash offer.
    Estimated market value
    $873,000