Welcome to this PHENOMENALLY priced home in Arlington, well below market value! BRING your vision to the table as this home is a one of a kind opportunity that lies before you. It encompasses a large & spacious layout, with high ceilings, and an abundance of natural light throughout. CONCESSIONS FOR FLOORING will be given!! This home should qualify for traditional financing, it'll just need some cosmetic love to get it to it's full glory! Values for a home of this size and quality can exceed $380,000+ with a good facelift! Find the opportunity before you! And take advantage of the concessions given to help enhance this home's beauty.
Sold
Price Unknown
6015 Pennsylvania Ave, Arlington, TX 76017
3beds
2,063sqft
Single Family Residence
Built in 1993
7,710 Square Feet Lot
$309,800 Zestimate®
$--/sqft
$2,564 Estimated rent
Home value
$309,800
$285,000 - $335,000
$2,564/mo
Zestimate® history
Owner options
List your home for rent
$2,564/mo
Rent Zestimate®
Find your next renter with Zillow Rental Manager. Plus, with online applications, you can quickly screen prospective tenants – for free.
$2,564/mo
Rent Zestimate®
Refinance and save
Refinancing to a lower rate could help reduce your monthly payments and save thousands over the life of the loan.
Explore your selling options
Work with a Zillow partner agent
Leverage their expertise and Zillow's premium Showcase listings to get your home seen by more buyers.
Get startedList with your own agent
Get your home in front of millions of buyers by listing it on Zillow.
Learn how to do itSell it yourself
Take full control of how buyers see your home on Zillow by listing For Sale by Owner (FSBO).
List your homeWhat's special
High ceilingsAbundance of natural lightLarge and spacious layout
Zillow last checked:
Listing updated:
Listed by:
Preston Carter 0691700,
Fathom Realty 888-455-6040
Bought with:
Peace Essien
Keller Williams Realty DPR
Source: NTREIS,MLS#: 20910658
Facts & features
Interior
Bedrooms & bathrooms
- Bedrooms: 3
- Bathrooms: 2
- Full bathrooms: 2
Primary bedroom
- Features: Dual Sinks, Jetted Tub, Separate Shower, Walk-In Closet(s)
- Level: First
- Dimensions: 18 x 13
Bedroom
- Features: Ceiling Fan(s), Walk-In Closet(s)
- Level: First
- Dimensions: 13 x 11
Bedroom
- Features: Ceiling Fan(s), Walk-In Closet(s)
- Level: First
- Dimensions: 12 x 11
Breakfast room nook
- Level: First
- Dimensions: 9 x 8
Dining room
- Level: First
- Dimensions: 12 x 10
Kitchen
- Features: Breakfast Bar, Built-in Features, Eat-in Kitchen
- Level: First
- Dimensions: 11 x 9
Living room
- Features: Ceiling Fan(s), Fireplace
- Level: First
- Dimensions: 18 x 16
Living room
- Features: Ceiling Fan(s)
- Level: First
- Dimensions: 15 x 13
Utility room
- Features: Utility Room, Utility Sink
- Level: First
- Dimensions: 7 x 7
Heating
- Central, Natural Gas, Solar
Cooling
- Central Air
Appliances
- Included: Built-In Gas Range, Dishwasher, Gas Cooktop, Disposal, Gas Water Heater, Ice Maker, Microwave, Vented Exhaust Fan
- Laundry: Laundry in Utility Room
Features
- Eat-in Kitchen, High Speed Internet, Cable TV
- Flooring: Carpet, Ceramic Tile
- Has basement: No
- Number of fireplaces: 1
- Fireplace features: Gas Log, Gas Starter
Interior area
- Total interior livable area: 2,063 sqft
Property
Parking
- Total spaces: 2
- Parking features: Garage Faces Front, Garage
- Attached garage spaces: 2
Features
- Levels: One
- Stories: 1
- Patio & porch: Covered
- Pool features: None
- Fencing: Wood
Lot
- Size: 7,710 Square Feet
- Features: Interior Lot, Landscaped, Subdivision, Few Trees
Details
- Parcel number: 06052762
Construction
Type & style
- Home type: SingleFamily
- Architectural style: Traditional,Detached
- Property subtype: Single Family Residence
- Attached to another structure: Yes
Materials
- Brick
- Foundation: Slab
- Roof: Composition
Condition
- Year built: 1993
Utilities & green energy
- Sewer: Public Sewer
- Water: Public
- Utilities for property: Sewer Available, Underground Utilities, Water Available, Cable Available
Community & HOA
Community
- Security: Smoke Detector(s)
- Subdivision: Highpoint Add
HOA
- Has HOA: No
Location
- Region: Arlington
Financial & listing details
- Tax assessed value: $336,460
- Annual tax amount: $6,788
- Date on market: 4/24/2025
- Cumulative days on market: 9 days
- Listing terms: Cash,Conventional,FHA,VA Loan
Price history
| Date | Event | Price |
|---|---|---|
| 5/30/2025 | Sold | -- |
Source: NTREIS #20910658 Report a problem | ||
| 5/13/2025 | Pending sale | $299,990$145/sqft |
Source: NTREIS #20910658 Report a problem | ||
| 5/3/2025 | Contingent | $299,990$145/sqft |
Source: NTREIS #20910658 Report a problem | ||
| 4/30/2025 | Price change | $299,990-4.8%$145/sqft |
Source: NTREIS #20910658 Report a problem | ||
| 4/24/2025 | Listed for sale | $315,000+28.6%$153/sqft |
Source: NTREIS #20910658 Report a problem | ||
| 5/17/2019 | Sold | -- |
Source: Agent Provided Report a problem | ||
| 4/19/2019 | Pending sale | $245,000$119/sqft |
Source: eXp Realty LLC #14058768 Report a problem | ||
| 4/4/2019 | Price change | $245,000-0.8%$119/sqft |
Source: eXp Realty LLC #14058768 Report a problem | ||
| 12/5/2018 | Price change | $246,900-3.1%$120/sqft |
Source: Owner Report a problem | ||
| 11/17/2018 | Listed for sale | $254,900$124/sqft |
Source: Owner Report a problem | ||
Public tax history
| Year | Property taxes | Tax assessment |
|---|---|---|
| 2025 | $5,243 +3.8% | $336,460 |
| 2024 | $5,053 +9.3% | $336,460 -3.6% |
| 2023 | $4,622 -12.6% | $349,149 +17.4% |
| 2022 | $5,290 +2.8% | $297,413 +29.3% |
| 2021 | $5,146 -1.8% | $230,000 |
| 2020 | $5,239 +215.9% | $230,000 -2.1% |
| 2019 | $1,659 +2.9% | $234,827 +11.7% |
| 2018 | $1,611 +2.3% | $210,219 +2.1% |
| 2017 | $1,575 +2.3% | $205,922 +8.8% |
| 2016 | $1,540 -6% | $189,348 +18% |
| 2015 | $1,638 | $160,479 +3.3% |
| 2014 | $1,638 | $155,400 +10.7% |
| 2013 | -- | $140,400 -8.2% |
| 2012 | -- | $152,900 |
| 2011 | -- | $152,900 +3.8% |
| 2010 | -- | $147,300 -5% |
| 2009 | -- | $155,000 -2.9% |
| 2008 | -- | $159,700 +8.4% |
| 2007 | -- | $147,300 |
| 2006 | -- | $147,300 |
| 2005 | -- | $147,300 -1% |
| 2004 | -- | $148,800 |
| 2003 | -- | $148,800 -0.2% |
| 2002 | -- | $149,100 +11.5% |
| 2001 | -- | $133,700 +5.6% |
| 2000 | -- | $126,600 |
Find assessor info on the county website
Neighborhood: Southwest
Nearby homes
- $350,1004 bd2 ba2k sqft6011 Pennsylvania Ave, Arlington, TX 76017Off Market
- $347,2003 bd2 ba1.9k sqft5420 Crested Butte Cir, Arlington, TX 76017Off Market

- $338,0003 bd2 ba1.8k sqft5418 Crested Butte Cir, Arlington, TX 76017Off Market
- $367,4003 bd2 ba1.8k sqft6017 Pennsylvania Ave, Arlington, TX 76017Off Market
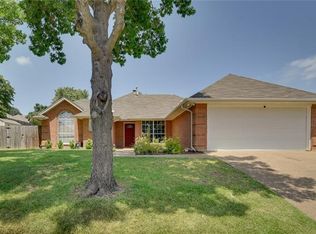
- $55,000-- bd-- ba-- sqft6017 Pennsylvania Ave, Arlington, TX 76017Off Market
- $349,9003 bd2 ba2k sqft6009 Pennsylvania Ave, Arlington, TX 76017Off Market
- $366,3003 bd2 ba1.9k sqft5416 Crested Butte Cir, Arlington, TX 76017Off Market
- $362,0005 bd2 ba2.8k sqft6021 Pennsylvania Ave, Arlington, TX 76017Off Market
Nearby schools
GreatSchools rating
- NAJAMES A ARTHUR EARLY CHILDHOOD CENTERGrades: PK-KDistance: 1.2 mi
- 6/10Kennedale Junior High SchoolGrades: 6-8Distance: 1.4 mi
- 5/10Kennedale High SchoolGrades: 9-12Distance: 0.5 mi
Schools provided by the listing agent
- Elementary: Delaney
- High: Kennedale
- District: Kennedale ISD
Source: NTREIS. This data may not be complete. We recommend contacting the local school district to confirm school assignments for this home.
Get a cash offer in 3 minutes
Find out how much your home could sell for in as little as 3 minutes with a no-obligation cash offer.
Estimated market value
$309,800
Get a cash offer in 3 minutes
Find out how much your home could sell for in as little as 3 minutes with a no-obligation cash offer.
Estimated market value
$309,800
- Texas
- Tarrant County
- Arlington
- 76017
- Southwest
- 6015 Pennsylvania Ave
Nearby cities
Nearby neighborhoods
Nearby zip codes
Other Arlington Topics
