Step into a dazzling Mid Century Modern dream at 6015 Pine Hill Drive, the one and only INDY DARLING HOUSE!!! Featured in numerous design publications, this showstopper has been meticulously reimagined, offering the perfect blend of retro charm and modern convenience. From its sleek lines to its vibrant, era-perfect aesthetic, this home is a true head-turner. Every inch of this gem has been polished to perfection! The windows were replaced in 2019, the roof and gutters in 2022, and the siding (Hardie board, no less!) was updated in 2023. A brand-new driveway and back patio add to its curb appeal, making outdoor living as stylish as the interior. Inside, you'll find a masterpiece of Mid Mod design, where every detail-from the playful pops of color to the immaculate finishes-captures the spirit of the era while embracing the comforts of today. With a newer HVAC and water heater, this home is as efficient as it is stunning. Whether you're a devotee of Eames and Eichler or just someone who appreciates a home with serious personality, this is the place to be. This is not just a house-it's an icon, a time capsule of taste, a once-in-a-lifetime find. Don't let this design-lover's dream slip through your fingers- homes like this don't come along every day!
Sold
$265,000
6015 Pine Hill Dr, Indianapolis, IN 46235
3beds
1,467sqft
Residential, Single Family Residence
Built in 1959
0.43 Acres Lot
$267,300 Zestimate®
$181/sqft
$1,646 Estimated rent
Home value
$267,300
$243,000 - $294,000
$1,646/mo
Zestimate® history
Owner options
List your home for rent
$1,646/mo
Rent Zestimate®
Find your next renter with Zillow Rental Manager. Plus, with online applications, you can quickly screen prospective tenants – for free.
$1,646/mo
Rent Zestimate®
Refinance and save
$1,332/mo
Est. payment
Refinancing to a lower rate could help reduce your monthly payments and save thousands over the life of the loan.
$1,332/mo
Est. payment
Explore your selling options
Work with a Zillow partner agent
Leverage their expertise and Zillow's premium Showcase listings to get your home seen by more buyers.
Get startedList with your own agent
Get your home in front of millions of buyers by listing it on Zillow.
Learn how to do itSell it yourself
Take full control of how buyers see your home on Zillow by listing For Sale by Owner (FSBO).
List your homeWhat's special
Retro charmSleek linesModern convenienceBrand-new drivewayImmaculate finishesBack patioNewer hvac
Zillow last checked:
Listing updated:
Listed by:
Jason Whitaker 317-200-6626,
Highgarden Real Estate
Bought with:
Sarah Jo Achor
F.C. Tucker Company
Source: MIBOR as distributed by MLS GRID,MLS#: 22023866
Facts & features
Interior
Bedrooms & bathrooms
- Bedrooms: 3
- Bathrooms: 2
- Full bathrooms: 1
- 1/2 bathrooms: 1
- Main level bathrooms: 2
- Main level bedrooms: 3
Primary bedroom
- Features: Vinyl Plank
- Level: Main
- Area: 168 Square Feet
- Dimensions: 12x14
Bedroom 2
- Features: Carpet
- Level: Main
- Area: 144 Square Feet
- Dimensions: 12x12
Bedroom 3
- Features: Carpet
- Level: Main
- Area: 132 Square Feet
- Dimensions: 12x11
Dining room
- Features: Vinyl Plank
- Level: Main
- Area: 64 Square Feet
- Dimensions: 8x8
Kitchen
- Features: Vinyl Plank
- Level: Main
- Area: 168 Square Feet
- Dimensions: 12x14
Living room
- Features: Carpet
- Level: Main
- Area: 338 Square Feet
- Dimensions: 26x13
Heating
- Forced Air
Appliances
- Included: Dishwasher, Gas Oven, Refrigerator
Features
- Attic Access
- Has basement: No
- Attic: Access Only
- Number of fireplaces: 1
- Fireplace features: Family Room
Interior area
- Total structure area: 1,467
- Total interior livable area: 1,467 sqft
Property
Parking
- Total spaces: 2
- Parking features: Attached
- Attached garage spaces: 2
Features
- Levels: One
- Stories: 1
Lot
- Size: 0.43 Acres
Details
- Parcel number: 490803100036000407
- Special conditions: None
- Horse amenities: None
Construction
Type & style
- Home type: SingleFamily
- Architectural style: Mid-Century Modern
- Property subtype: Residential, Single Family Residence
Materials
- Brick, Cement Siding
- Foundation: Crawl Space
Condition
- Updated/Remodeled
- New construction: No
- Year built: 1959
Utilities & green energy
- Water: Municipal/City
Community & HOA
Community
- Subdivision: Pine Hill Estates
HOA
- Has HOA: No
Location
- Region: Indianapolis
Financial & listing details
- Price per square foot: $181/sqft
- Tax assessed value: $205,200
- Annual tax amount: $2,362
- Date on market: 2/26/2025
- Cumulative days on market: 6 days
Price history
| Date | Event | Price |
|---|---|---|
| 4/15/2025 | Sold | $265,000-3.6%$181/sqft |
Source:  MIBOR as distributed by MLS GRID #22023866 Report a problem MIBOR as distributed by MLS GRID #22023866 Report a problem | ||
| 3/4/2025 | Pending sale | $274,999$187/sqft |
Source: MIBOR as distributed by MLS GRID #22023866 Report a problem | ||
| 2/26/2025 | Listed for sale | $274,999+96.6%$187/sqft |
Source: MIBOR as distributed by MLS GRID #22023866 Report a problem | ||
| 8/22/2018 | Sold | $139,900$95/sqft |
Source: MIBOR as distributed by MLS GRID #21582239 Report a problem | ||
| 7/23/2018 | Pending sale | $139,900$95/sqft |
Source: Keller Williams Indy Metro NE #21582239 Report a problem | ||
| 7/23/2018 | Listed for sale | $139,900+197.7%$95/sqft |
Source: Keller Williams Indy Metro NE #21582239 Report a problem | ||
| 1/16/2018 | Sold | $47,000$32/sqft |
Source: MIBOR as distributed by MLS GRID #21540919 Report a problem | ||
Public tax history
| Year | Property taxes | Tax assessment |
|---|---|---|
| 2025 | $2,263 -4.1% | $205,200 -1.6% |
| 2024 | $2,361 -1.5% | $208,500 -4.5% |
| 2023 | $2,396 +11.9% | $218,300 |
| 2022 | $2,141 +23.9% | $218,300 +12.9% |
| 2021 | $1,729 +8.5% | $193,300 +24% |
| 2020 | $1,593 +43.3% | $155,900 -2.1% |
| 2019 | $1,111 -51.6% | $159,300 +36.9% |
| 2018 | $2,298 +2.3% | $116,400 +1.3% |
| 2017 | $2,246 +4.2% | $114,900 +5% |
| 2016 | $2,156 +1.5% | $109,400 +3% |
| 2014 | $2,124 +116.3% | $106,200 |
| 2013 | $982 | $106,200 +2.2% |
| 2012 | $982 | $103,900 -3.2% |
| 2011 | -- | $107,300 |
| 2010 | $988 +12.6% | $107,300 |
| 2009 | $877 | $107,300 -4% |
| 2007 | -- | $111,800 -2% |
| 2006 | -- | $114,100 +17% |
| 2005 | -- | $97,500 |
| 2004 | -- | $97,500 |
| 2003 | -- | $97,500 +102.3% |
| 2002 | -- | $48,200 +199.9% |
| 2001 | -- | $16,070 |
| 2000 | -- | $16,070 |
Find assessor info on the county website
Neighborhood: 46235
Nearby homes
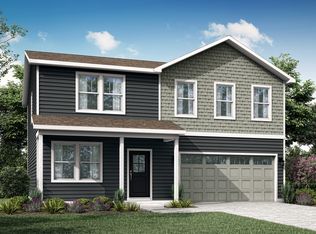
- $288,0004 bd3 ba2.1k sqft11821 Marling Way, Indianapolis, IN 46235Sold
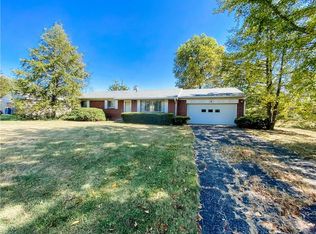
- $249,6003 bd2 ba1.2k sqft6003 Pine Hill Dr, Indianapolis, IN 46235Off Market
- $252,8003 bd2 ba2.5k sqft6025 Pine Hill Dr, Indianapolis, IN 46235Off Market
- $243,8003 bd1 ba1.9k sqft5967 Pine Hill Dr, Indianapolis, IN 46235Off Market
- $302,2003 bd2 ba3.4k sqft6030 Pine Hill Dr, Indianapolis, IN 46235Off Market
- $260,9004 bd2 ba1.5k sqft6033 Pine Hill Dr, Indianapolis, IN 46235Off Market
- $270,0003 bd2 ba1.8k sqft6014 Harsin Ln, Indianapolis, IN 46235Sold
- $302,7003 bd2 ba1.6k sqft5966 Pine Hill Dr, Indianapolis, IN 46235Off Market
Nearby schools
GreatSchools rating
- NAEarly Learning CenterGrades: PK-KDistance: 0.9 mi
- 3/10Belzer Middle SchoolGrades: 7-8Distance: 4 mi
- 3/10Lawrence Central High SchoolGrades: 9-12Distance: 4 mi
Get a cash offer in 3 minutes
Find out how much your home could sell for in as little as 3 minutes with a no-obligation cash offer.
Estimated market value
$267,300
Get a cash offer in 3 minutes
Find out how much your home could sell for in as little as 3 minutes with a no-obligation cash offer.
Estimated market value
$267,300
- Indiana
- Marion County
- Lawrence
- 46235
- 6015 Pine Hill Dr
Nearby cities
Nearby zip codes
Other Lawrence Topics
