Welcome home to contemporary living in this heavily upgraded ranch-style home backing to open space, this is 6015 Plains End Court. Grand 9’ ceilings, stunning engineered hardwood floors, abundant natural light, and curated finishes greet you upon entry and unfold to a spacious open floorplan, ideal for everyday living and entertaining. The gas fireplace with a tile surround and a reclaimed-wood mantel serves as the focal point in the inviting great room. Enjoy preparing a meal in the gourmet kitchen, complete with an oversized center island, granite counters, grey shaker cabinetry, a stainless steel appliance package, and a walk-in pantry. Step outside to your entertainer’s backyard- this exceptional backyard truly sets the home apart. Thoughtfully designed with extensive owner upgrades, it features a major structural addition creating a second covered patio with drop-down sun shades, a beautifully constructed pergola, professionally designed landscaping, and upgraded trees added for enhanced privacy — making this outdoor space a true highlight of the home. Retreat to your main-level primary suite. This idyllic sanctuary features a large walk-in closet with built-in cabinetry and an ensuite upgraded 4-piece bath with a walk-in shower. Two generously sized secondary bedrooms, a full bath, and laundry round out the main level. Additional features of this turn-key residence include plantation shutters throughout, an upgraded lighting package, a large completed crawlspace with high quality vapor barrier for all storage needs and a massive 3-car finished garage with even more storage. Crystal Valley Ranch is a family-friendly community in the heart of Castle Rock, only moments from Douglas County schools, parks, shopping, dining, and abundant outdoor activity. This home is ready for its next chapter; all it needs is you!
https://listings.mediamaxphotography.com/6015-Plains-End-Ct
Sold for $626,000
$626,000
6015 Plains End Court, Castle Rock, CO 80104
3beds
1,639sqft
Single Family Residence
Built in 2020
7,971 Square Feet Lot
$-- Zestimate®
$382/sqft
$2,987 Estimated rent
Home value
Not available
Estimated sales range
Not available
$2,987/mo
Zestimate® history
Owner options
List your home for rent
$2,987/mo
Rent Zestimate®
Find your next renter with Zillow Rental Manager. Plus, with online applications, you can quickly screen prospective tenants – for free.
$2,987/mo
Rent Zestimate®
Refinance and save
$3,055/mo
Est. payment
Refinancing to a lower rate could help reduce your monthly payments and save thousands over the life of the loan.
$3,055/mo
Est. payment
Explore your selling options
Work with a Zillow partner agent
Leverage their expertise and Zillow's premium Showcase listings to get your home seen by more buyers.
Get startedList with your own agent
Get your home in front of millions of buyers by listing it on Zillow.
Learn how to do itSell it yourself
Take full control of how buyers see your home on Zillow by listing For Sale by Owner (FSBO).
List your homeWhat's special
Curated finishesOversized center islandMain-level primary suiteWalk-in pantryBeautifully constructed pergolaGranite countersStainless steel appliance package
Zillow last checked:
Listing updated:
Listed by:
Jordan Ortega 720-338-8147 jordan@metro5280.com,
RE/MAX Professionals,
The Griffith Home Team 303-726-0410,
RE/MAX Professionals
Bought with:
Linda Olson, 100074221
Realty One Group Premier
Source: REcolorado as distributed by MLS GRID,MLS#: 2948580
Facts & features
Interior
Bedrooms & bathrooms
- Bedrooms: 3
- Bathrooms: 2
- Full bathrooms: 1
- 3/4 bathrooms: 1
- Main level bathrooms: 2
- Main level bedrooms: 3
Bedroom
- Description: Main Floor Primary, Carpet, Large Walk-In Closet, Ensuite Bath
- Features: Primary Suite
- Level: Main
- Area: 228.8 Square Feet
- Dimensions: 16 x 14.3
Bedroom
- Description: Guestroom
- Level: Main
- Area: 147.15 Square Feet
- Dimensions: 10.9 x 13.5
Bedroom
- Description: Office Or Flex Room Compatible
- Level: Main
- Area: 145.8 Square Feet
- Dimensions: 10.8 x 13.5
Bathroom
- Description: Upgraded 4-Piece Ensuite With Walk-In Glass Shower
- Features: En Suite Bathroom, Primary Suite
- Level: Main
- Area: 58.76 Square Feet
- Dimensions: 11.3 x 5.2
Bathroom
- Description: Full Bath
- Level: Main
- Area: 53.35 Square Feet
- Dimensions: 5.5 x 9.7
Dining room
- Description: Eat-In, High Ceilings, Plantation Shutters, Laminate Hardwood Floors
- Level: Main
- Area: 129.76 Square Feet
- Dimensions: 16 x 8.11
Great room
- Description: High Ceilings, Plantation Shutters, Laminate Hardwood Floors, Gas Fireplace
- Level: Main
- Area: 214.42 Square Feet
- Dimensions: 14.2 x 15.1
Kitchen
- Description: Granite, Center Island, Ss Appliances, Pantry, Grey Shaker Cabinetry
- Level: Main
- Area: 205.35 Square Feet
- Dimensions: 11.1 x 18.5
Laundry
- Level: Main
- Area: 32.33 Square Feet
- Dimensions: 6.1 x 5.3
Heating
- Forced Air, Natural Gas
Cooling
- Central Air
Appliances
- Included: Dishwasher, Disposal, Dryer, Microwave, Oven, Refrigerator, Tankless Water Heater, Washer
- Laundry: In Unit
Features
- Ceiling Fan(s), Eat-in Kitchen, Entrance Foyer, Granite Counters, High Ceilings, Kitchen Island, No Stairs, Open Floorplan, Pantry, Primary Suite, Smoke Free, Walk-In Closet(s)
- Flooring: Carpet, Tile, Vinyl
- Windows: Double Pane Windows, Window Coverings, Window Treatments
- Basement: Crawl Space
- Number of fireplaces: 1
- Fireplace features: Gas, Great Room
Interior area
- Total structure area: 1,639
- Total interior livable area: 1,639 sqft
- Finished area above ground: 1,639
Property
Parking
- Total spaces: 3
- Parking features: Dry Walled, Insulated Garage, Lighted, Oversized, Oversized Door
- Attached garage spaces: 3
Features
- Levels: One
- Stories: 1
- Patio & porch: Covered, Front Porch, Patio
- Exterior features: Private Yard, Rain Gutters
- Fencing: Full
- Has view: Yes
- View description: Plains
Lot
- Size: 7,971 Square Feet
- Features: Landscaped, Level, Many Trees, Master Planned, Open Space, Sprinklers In Front, Sprinklers In Rear
Details
- Parcel number: R0602228
- Special conditions: Standard
Construction
Type & style
- Home type: SingleFamily
- Architectural style: Traditional
- Property subtype: Single Family Residence
Materials
- Cement Siding, Frame, Stone
- Roof: Composition
Condition
- Updated/Remodeled
- Year built: 2020
Utilities & green energy
- Sewer: Public Sewer
- Water: Public
Community & HOA
Community
- Security: Carbon Monoxide Detector(s), Smoke Detector(s)
- Subdivision: Crystal Valley Ranch
HOA
- Has HOA: Yes
- Amenities included: Clubhouse, Fitness Center, Park, Playground, Pool, Tennis Court(s), Trail(s)
- Services included: Maintenance Grounds, Recycling, Trash
- HOA fee: $86 monthly
- HOA name: Advance HOA-Crystal Valley Hoa
- HOA phone: 303-482-2213
Location
- Region: Castle Rock
Financial & listing details
- Price per square foot: $382/sqft
- Tax assessed value: $57,390
- Annual tax amount: $2,923
- Date on market: 1/2/2026
- Listing terms: 1031 Exchange,Cash,Conventional,FHA,VA Loan
- Exclusions: All Barn Wood Is Excluded If Applicable, Refrigerator In Garage, All Shelves And Attachments In Garage Excluded But The Rubber Made Rails Are Included, Birdbath.
- Ownership: Individual
- Road surface type: Paved
Price history
| Date | Event | Price |
|---|---|---|
| 2/17/2026 | Sold | $626,000-0.6%$382/sqft |
Source:  REcolorado as distributed by MLS GRID #2948580 Report a problem REcolorado as distributed by MLS GRID #2948580 Report a problem | ||
| 1/16/2026 | Pending sale | $629,900$384/sqft |
Source: REcolorado as distributed by MLS GRID #2948580 Report a problem | ||
| 1/2/2026 | Listed for sale | $629,900$384/sqft |
Source: REcolorado as distributed by MLS GRID #2948580 Report a problem | ||
Public tax history
| Year | Property taxes | Tax assessment |
|---|---|---|
| 2018 | $979 0% | $16,640 +111.7% |
| 2017 | $979 | $7,860 |
Find assessor info on the county website
Neighborhood: 80104
Nearby homes
- $626,0003 bd2 ba1.6k sqft6015 Plains End Ct, Castle Rock, CO 80104Sold
- $61,525-- bd-- ba-- sqft6033 Plains End Ct, Castle Rock, CO 80104Off Market
- $613,3254 bd3 ba2.5k sqft6031 Plains End Ct, Castle Rock, CO 80104Sold
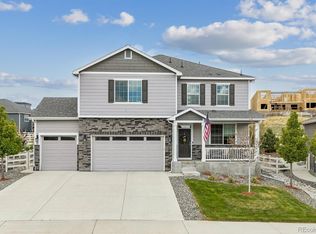
- $691,6005 bd4 ba2.8k sqft5997 Plains End Ct, Castle Rock, CO 80104Off Market
- $640,9005 bd4 ba2.7k sqft5973 Plains End Ct, Castle Rock, CO 80104Off Market
- $597,6004 bd2 ba1.8k sqft6049 Plains End Ct, Castle Rock, CO 80104Off Market
- $634,9005 bd3 ba2.7k sqft6002 Plains End Ct, Castle Rock, CO 80104Off Market
- $56,927-- bd-- ba-- sqft6008 Plains End Ct, Castle Rock, CO 80104Off Market
Nearby schools
GreatSchools rating
- 6/10South Ridge Elementary An Ib World SchoolGrades: K-5Distance: 3.5 mi
- 5/10Mesa Middle SchoolGrades: 6-8Distance: 4.5 mi
- 7/10Douglas County High SchoolGrades: 9-12Distance: 4.9 mi
Schools provided by the listing agent
- Elementary: South Ridge
- Middle: Mesa
- High: Douglas County
- District: Douglas RE-1
Source: REcolorado as distributed by MLS GRID. This data may not be complete. We recommend contacting the local school district to confirm school assignments for this home.


Get pre-qualified for a loan
At Zillow Home Loans, we can pre-qualify you in as little as 5 minutes with no impact to your credit score.An equal housing lender. NMLS #10287.
- Colorado
- Douglas County
- Castle Rock
- 80104
- 6015 Plains End Court
Nearby cities
Nearby neighborhoods
Nearby zip codes
Other Castle Rock Topics
